
15498 Cedar Lane, Basehor, Kansas, 66007
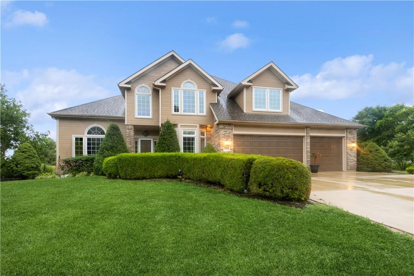
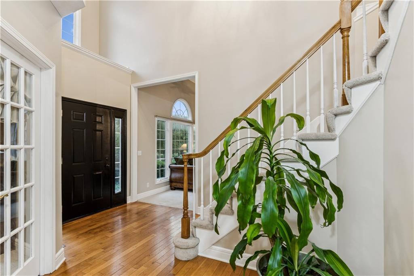
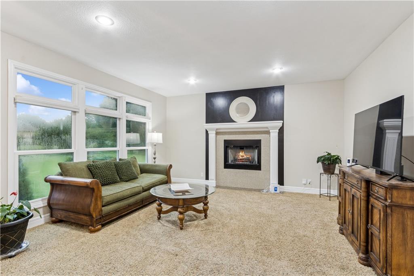
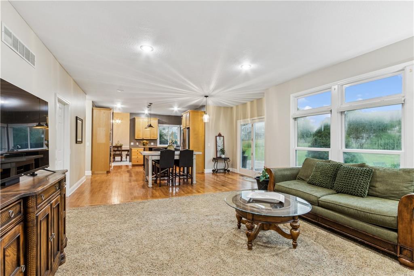
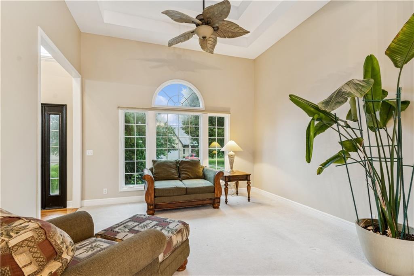
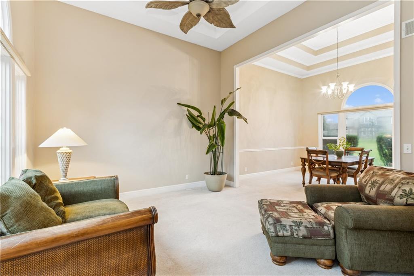
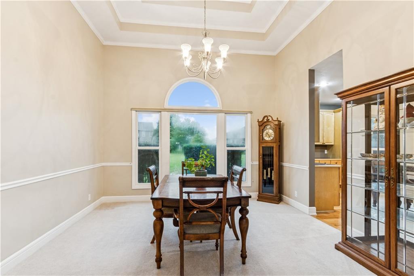
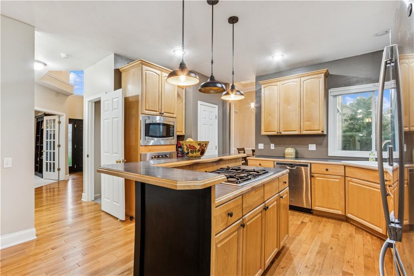
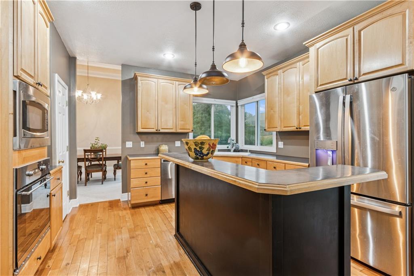
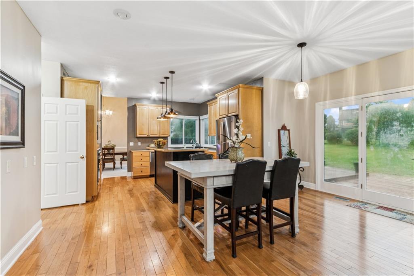
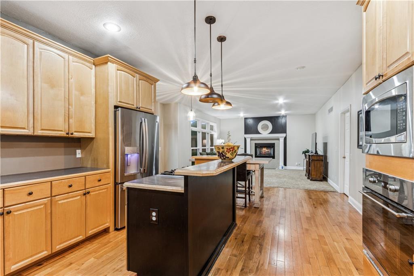
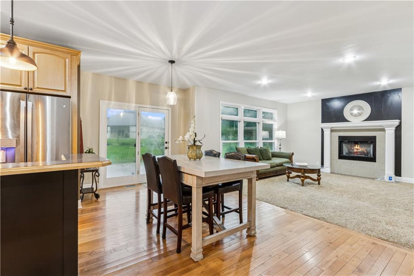
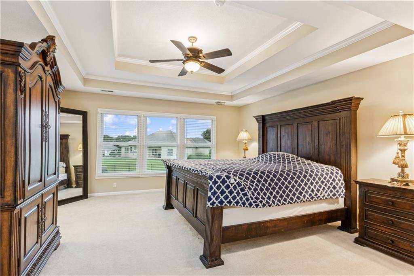
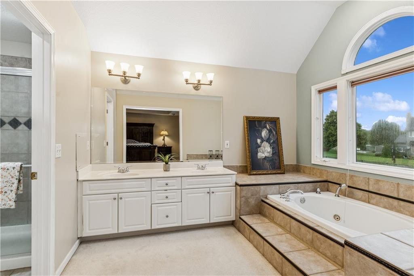
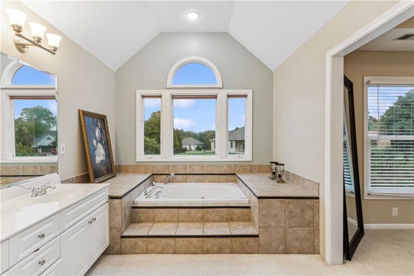
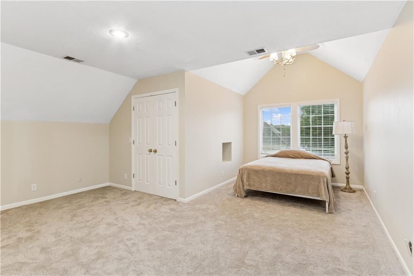
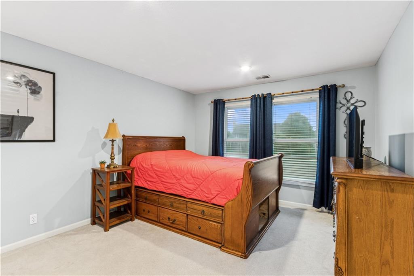
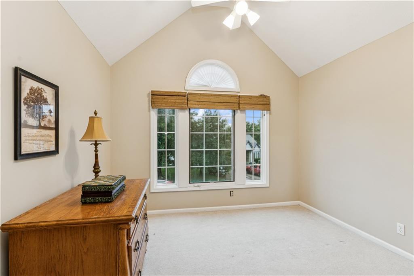
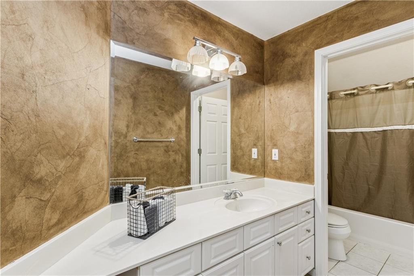
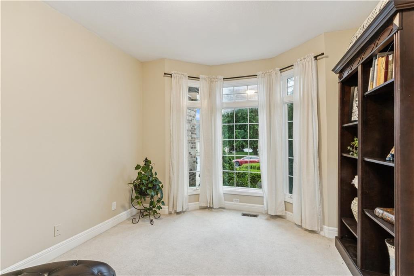
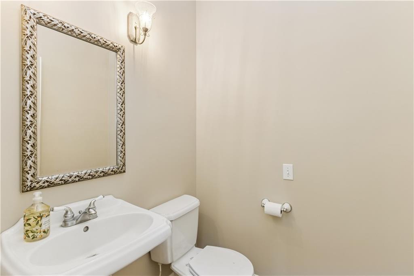
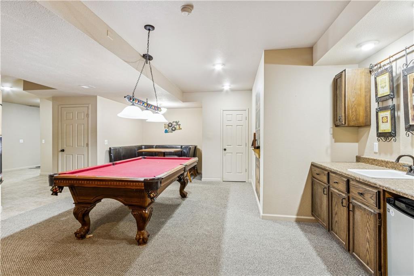
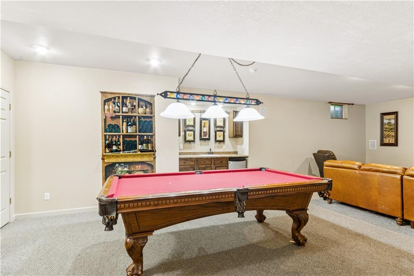
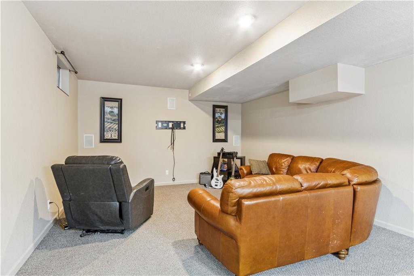
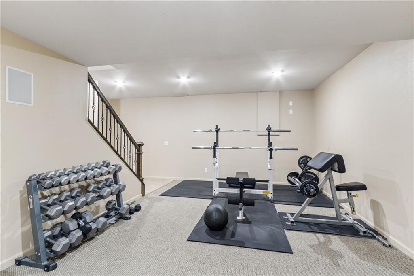
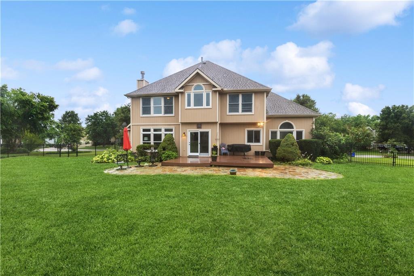
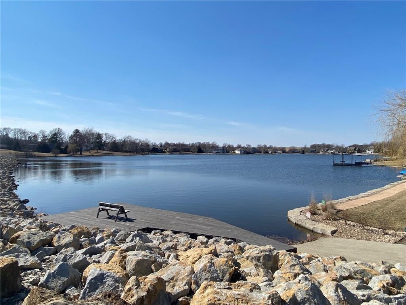
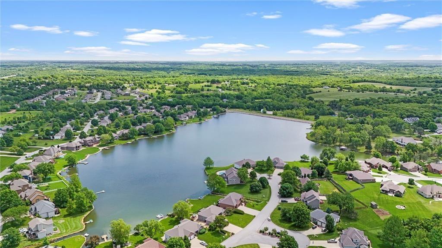
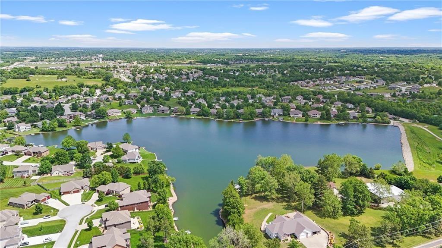
The living is easy in this light-filled family home across the street from a private lake where you can kayak, swim and fish. Inside, a welcoming 2 story entryway is flanked by the living room to the left and an office to the right with French doors offering privacy for those working from home. The spacious eat-in kitchen has all stainless steel appliances. The hearth room with a fireplace has a wall of windows overlooking the back deck, flagstone patio and large back yard surrounded by a wrought iron fence. The master ensuite has a large walk-in closet and a bath with dual sinks and a jacuzzi tub. There are vaulted ceilings in 2 of the other 3 bedrooms. The finished lower level features a game room with a wet bar and a large room that was used as an in-home gym. Fresh paint, inside and out. Roof is less than 6 years old. The utility room is conveniently located off the kitchen/family room. This home is in the award winning Basehor school district and close to shops, restaurants and your favorite hangouts. Come take a tour today!
Active
$498,950
Single Family / Detached
4 bds
3.5 ba

4,100 Sqft

0.44 Acre
2643870
Built in 1999
Cedar Lake Estates

9007 ()
Disclaimer: The information contained in this listing has not been verified by Platinum Realty LLC and should be verified by the buyer.
 Information provided by HMLS
REQUEST MORE INFO
ADDRESS & DIRECTIONS
- Street Address: 15498 Cedar Lane
- City: Basehor
- State: Kansas
- County: Leavenworth
- Subdivision: Cedar Lake Estates
- Directions:
From State Ave and 158th, go south on 158th to Cedar Lane. Turn left and follow the road to the home on the left.
PROPERTY FEATURES
Amenities
- Fireplace
- Basement
General Information
- Architectural Style : Traditional
- Age Description : 21-30 Years
Heating /Cooling Features
- Heating : Natural Gas
- Cooling : Electric
Interior Features
- Interior Features : Ceiling Fan(s), Kitchen Island, Vaulted Ceiling(s), Walk-In Closet(s), Wet Bar
- Fireplace Features : Hearth Room
- Fireplaces Total : 1
- Laundry Features : Main Level
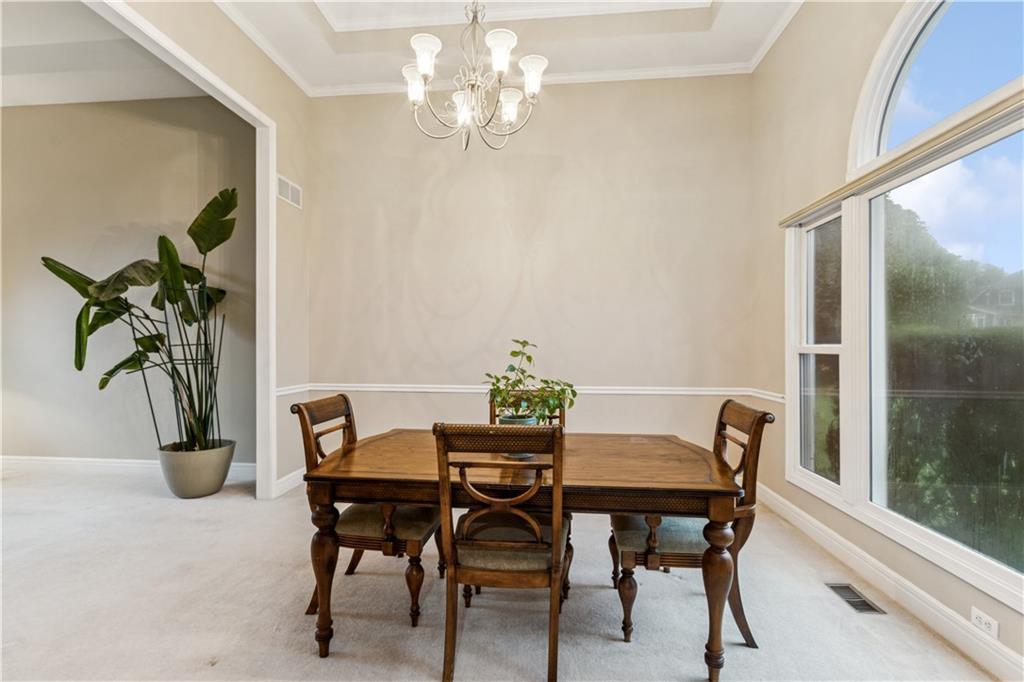
- Dining Area Features : Eat-In Kitchen,Formal
- Appliances : Dishwasher, Disposal, Microwave, Refrigerator, Gas Range, Stainless Steel Appliance(s)
- Basement Description : Finished, Full, Sump Pump
- Window Features : Window Coverings
- Flooring : Carpet, Tile, Wood
- Floor Plan Features : 2 Stories
Parking Features
- Parking Features :
- Garage On Property : Yes.
- Garage Spaces: 3
Construction Features
- Construction Materials : Brick/Mortar
Utility Information
- Water Source : Public
- Sewer System : Public Sewer
Security Features
- Security Features : Smoke Detector(s)
Community Features
- Association Amenities : Boat Dock, Clubhouse, Play Area
Other Features
- Above Grade Finished Area : 2724 S.F
SCHOOLS NEAR 15498 Cedar Lane
Prices displayed on all Sold listings are the Last Known Listing Price and may not be the actual selling price.
- Courtesy of Platinum Realty LLC, Tanna Guthrie
- Property last updated on HMLS : 9/24/2026 4:50:20 PM