
36438 102nd Place, De Soto, Kansas, 66018
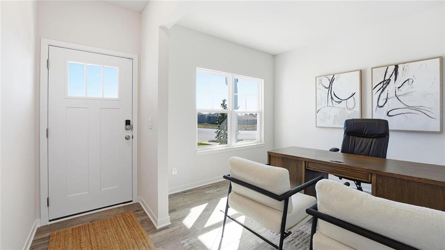
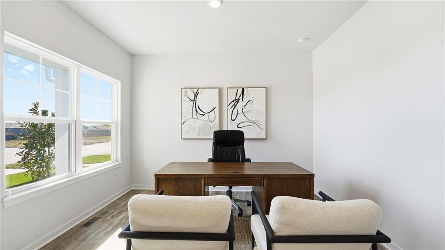
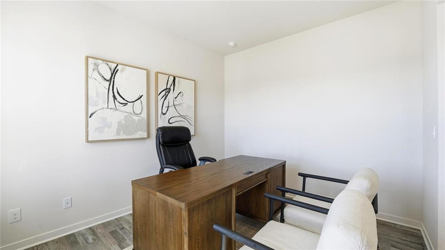
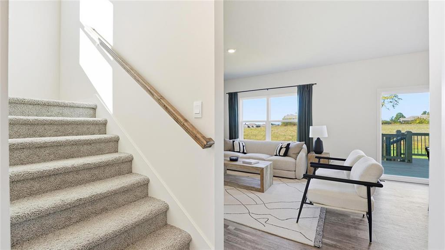
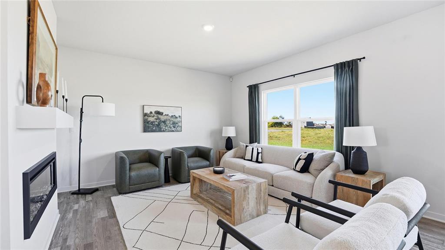
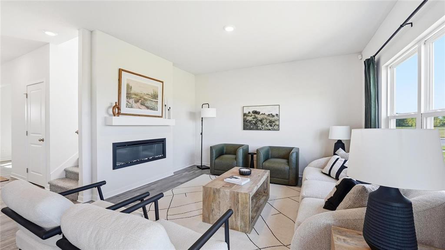
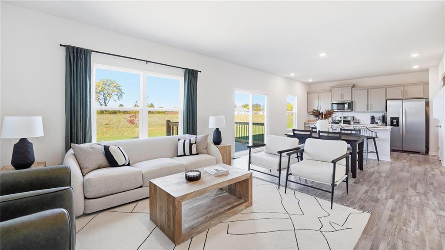
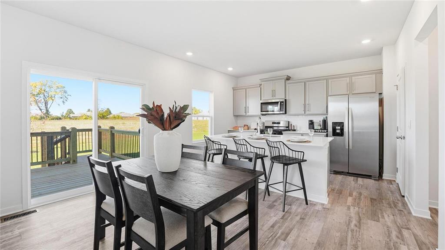
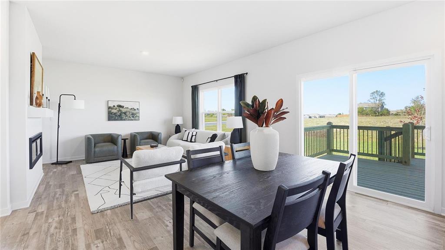
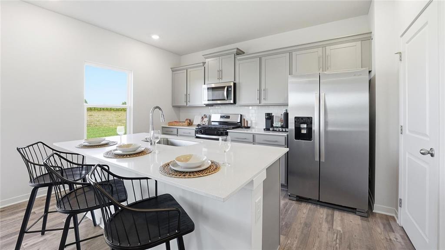
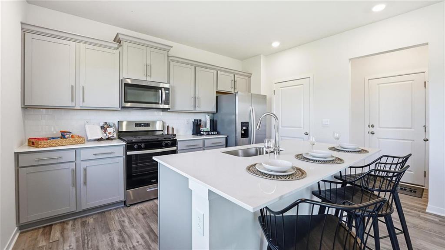
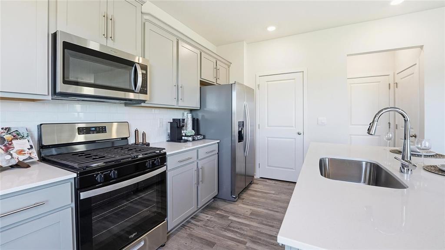
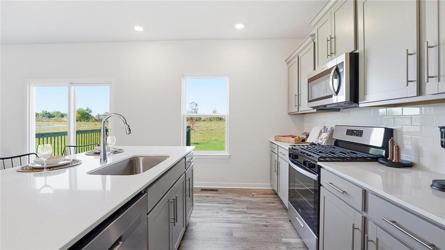
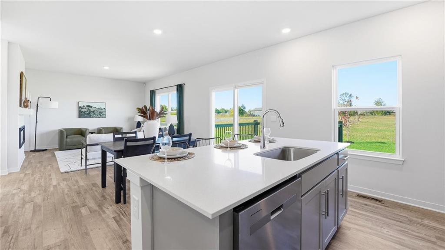
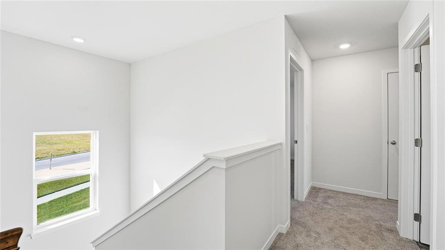
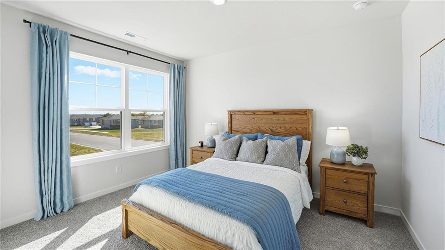
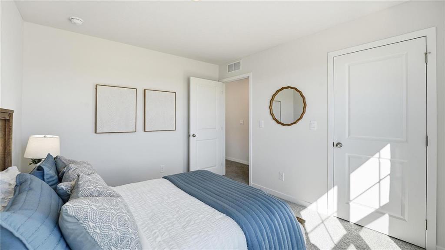
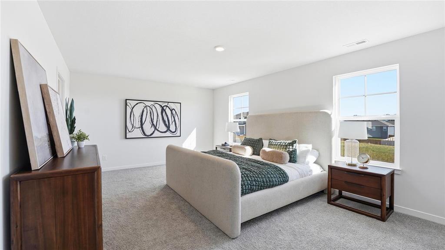
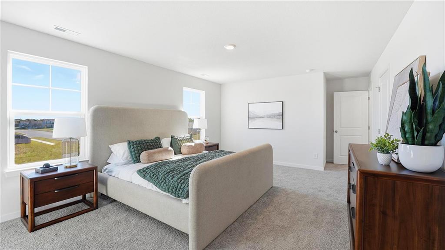
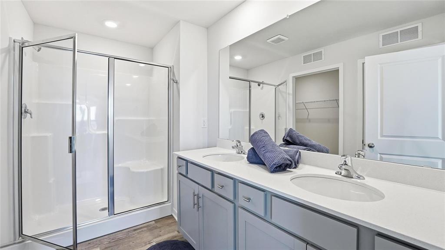
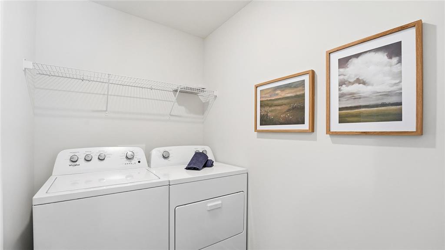
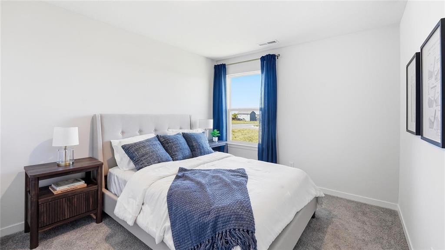
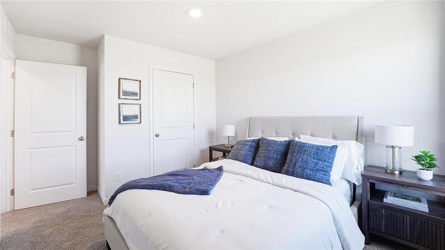
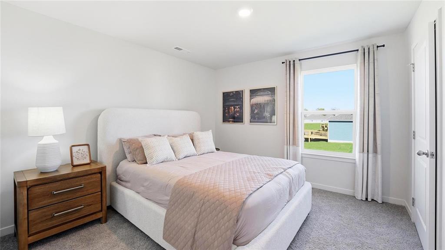
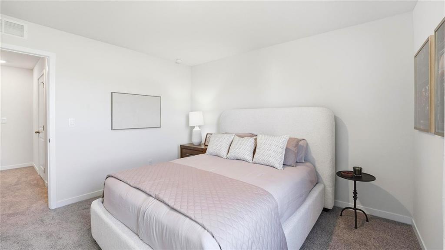
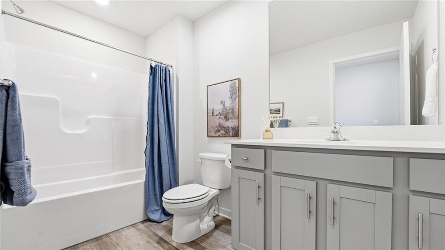
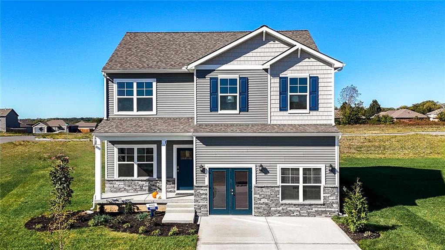
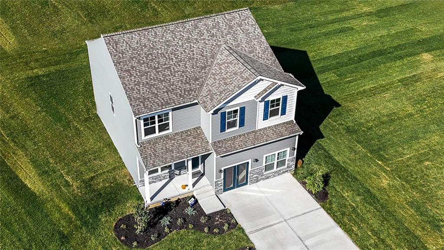
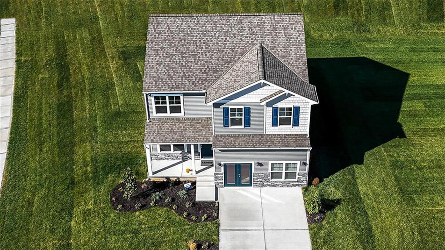
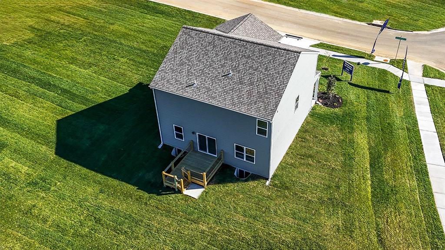
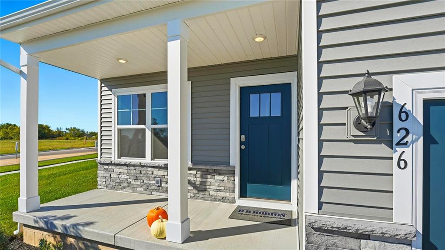
Flint Meadows 1st Two Story Home Plan! Large office/study on the main level with a half bath across the hallway. The open family room, dining and kitchen has a wall of windows complimenting the 9' ceilings. White quartz, stainless appliances and tiled backsplash in the kitchen with a large pantry. The second floor offers four bedrooms, two bathrooms, laundry and storage. Check out the size of the primary bedroom! 18.11x13.4!! A large covered front porch lends well to enjoying the outdoors. Home is close to the community pool. Pictures are of a former finished home. Ask about Builder Incentives!
Active
$416,990
Single Family / Detached
4 bds
2.5 ba

2,053 Sqft

0.15 Acre
2643135
Built in 2026
Flint Meadows East

6046 ()
Disclaimer: The information contained in this listing has not been verified by DRH Realty of Kansas City, LLC and should be verified by the buyer.
 Information provided by HMLS
REQUEST MORE INFO
ADDRESS & DIRECTIONS
- Street Address: 36438 102nd Place
- City: De Soto
- State: Kansas
- County: Johnson
- Subdivision: Flint Meadows East
- Directions:
K10 to the Lexington Ave exit. Go west and follow Lexington Ave to the community.
PROPERTY FEATURES
Amenities
- Fireplace
General Information
- Architectural Style : Traditional
- Age Description : 2 Years/Less
Heating /Cooling Features
- Heating : Electric
- Cooling : Electric
Interior Features
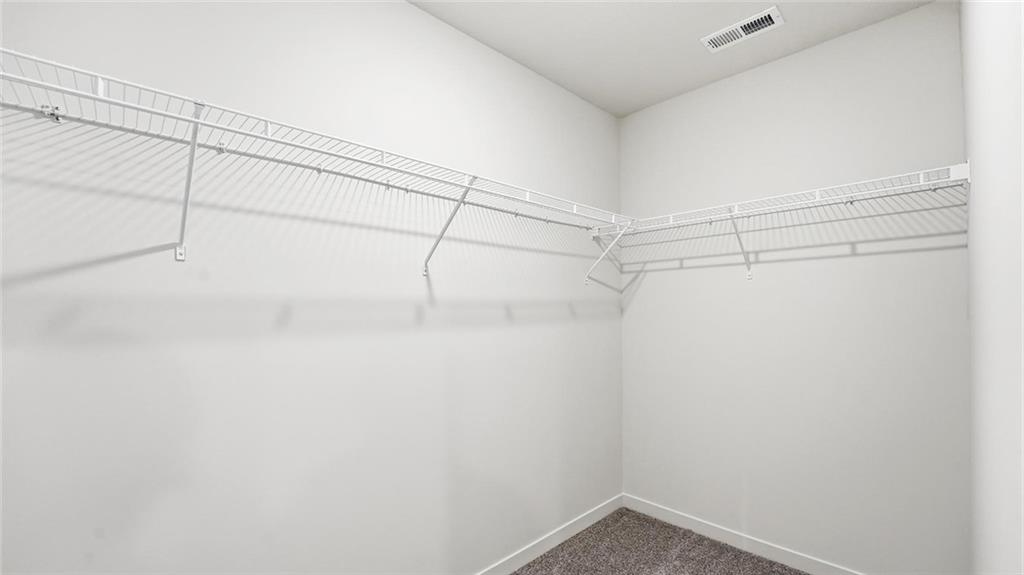
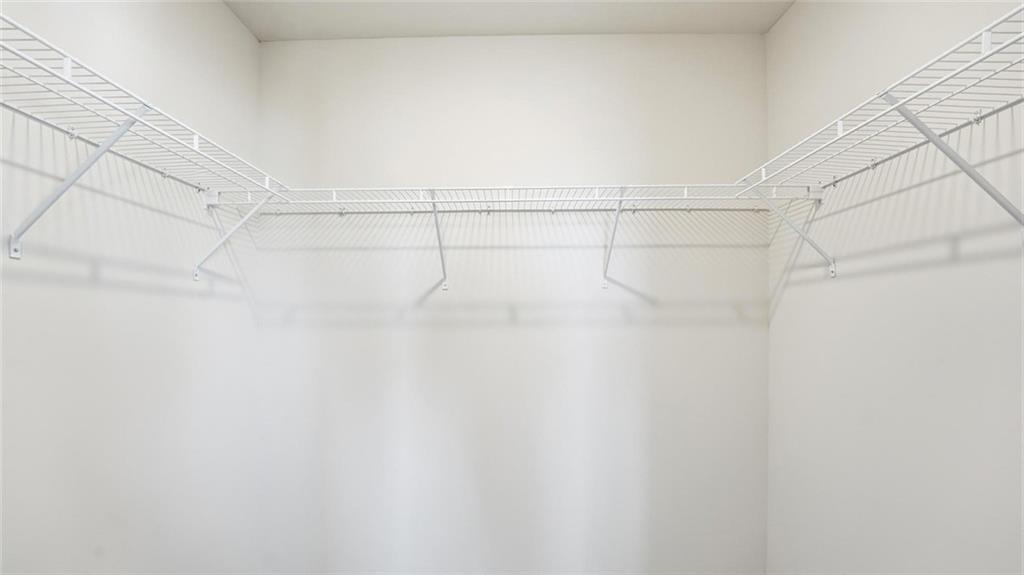
- Interior Features : Painted Cabinets, Pantry, Smart Thermostat, Walk-In Closet(s)
- Fireplace Features : Electric, Family Room
- Fireplaces Total : 1
- Dining Area Features : Breakfast Area
- Basement Description : Slab
- Flooring : Carpet, Luxury Vinyl
- Floor Plan Features : 2 Stories
Parking Features
- Parking Features :
- Garage On Property : Yes.
- Garage Spaces: 2
Construction Features
- Construction Materials : Other
Utility Information
- Water Source : Public
- Sewer System : Public Sewer
Community Features
- Association Amenities : Pool
Other Features
- Above Grade Finished Area : 2053 S.F
SCHOOLS NEAR 36438 102nd Place
Prices displayed on all Sold listings are the Last Known Listing Price and may not be the actual selling price.
- Courtesy of DRH Realty of Kansas City, LLC, DRH Team
- Property last updated on HMLS : 9/20/2026 2:30:40 AM