
722 N 7TH Street, Edwardsville, Kansas, 66111
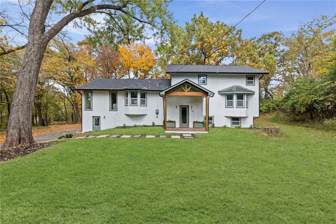
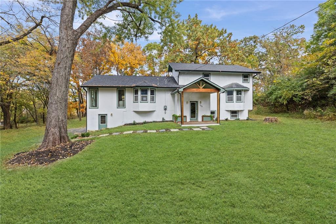
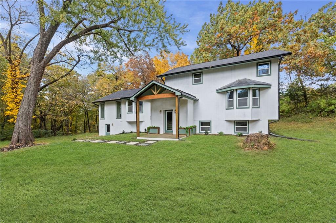
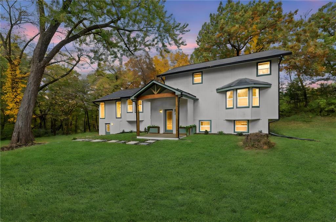
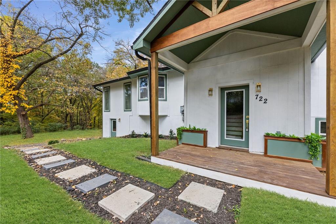
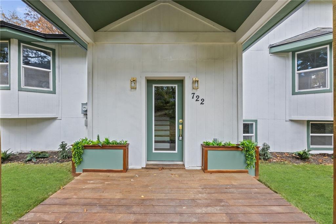
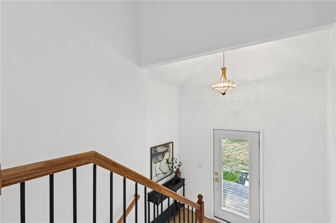
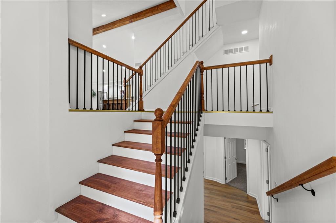
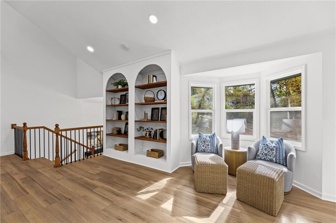
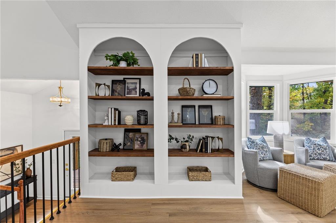
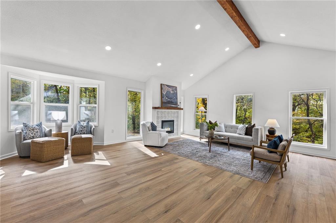
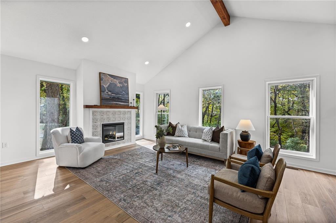
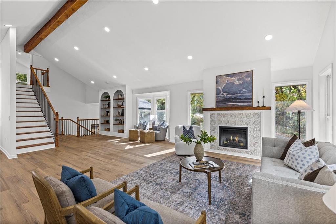
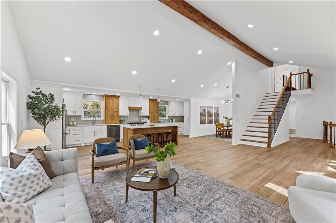
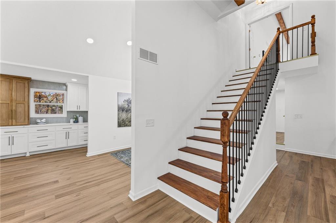
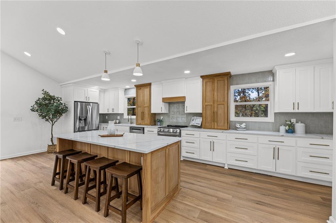
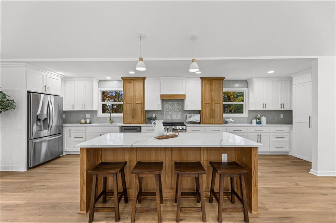
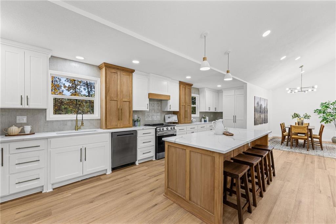
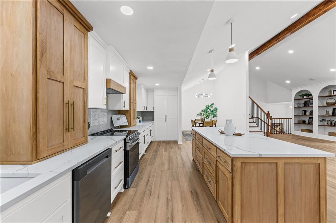
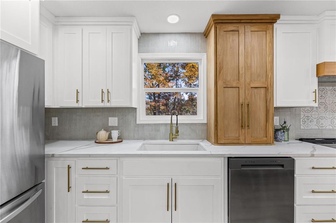
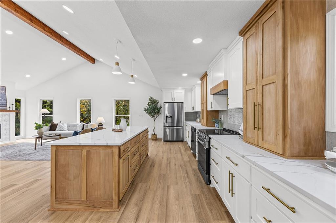
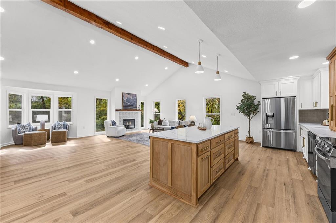
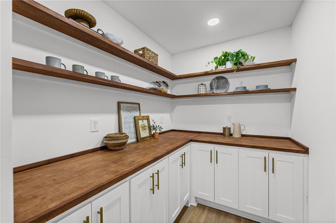
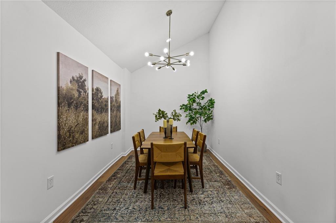
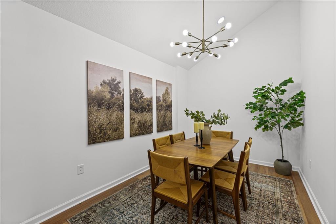
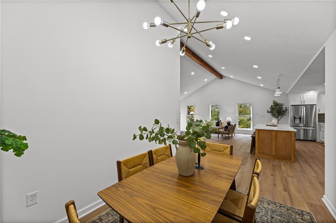
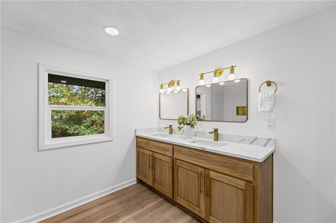
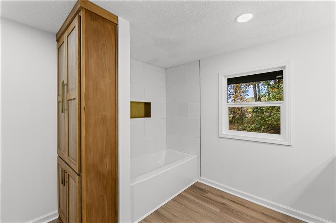
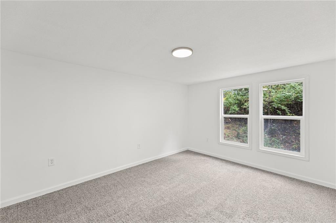
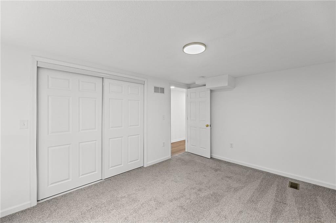
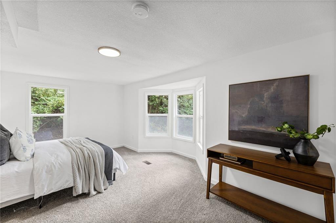
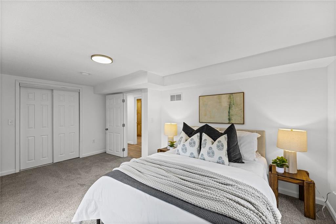
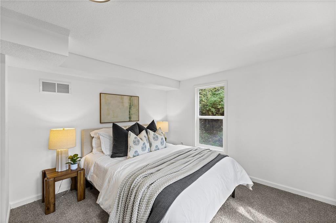
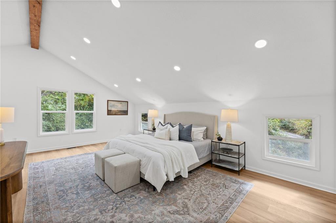
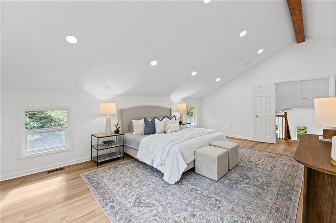
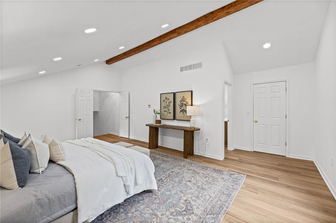
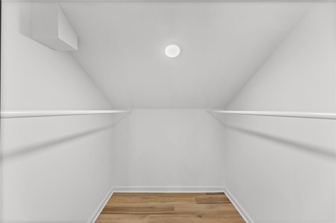
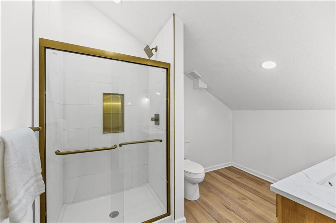
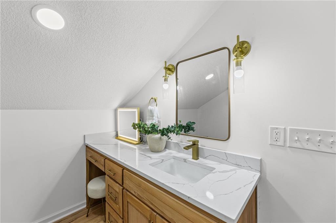
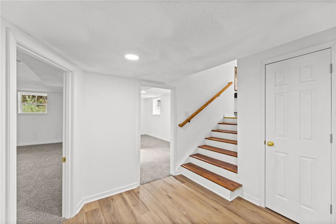
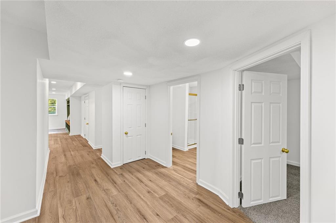
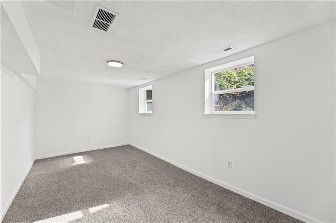
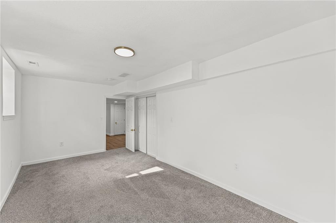
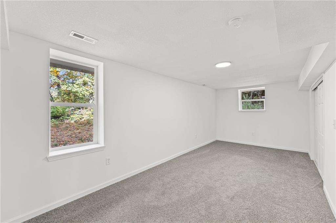
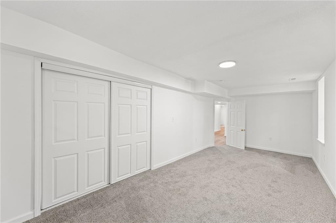
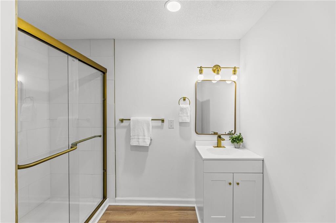
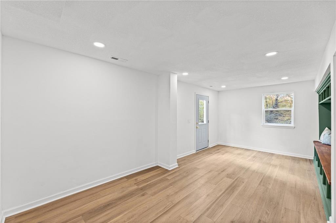
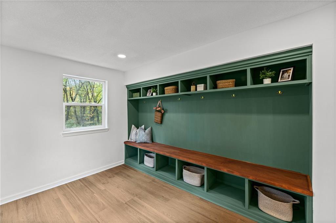
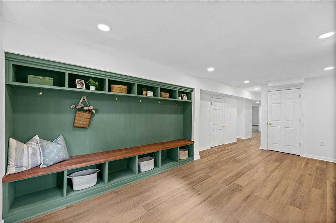
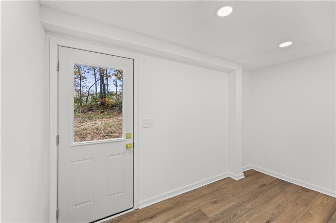
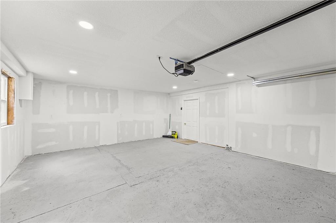
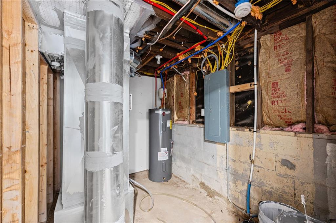
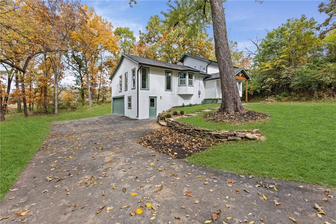
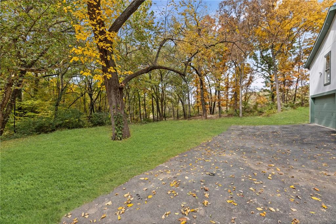
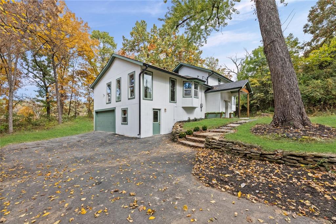
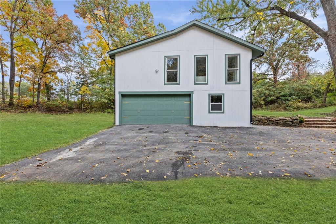
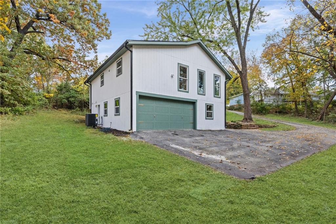
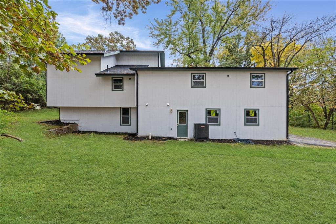
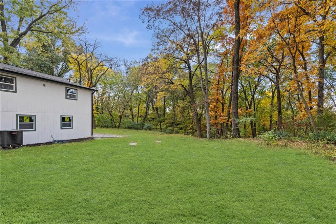
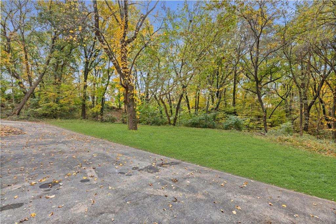
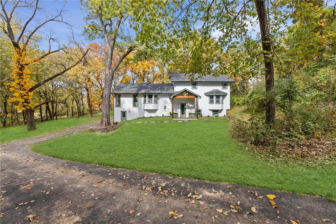
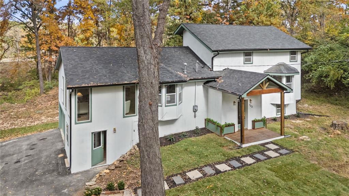
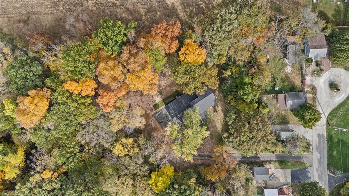
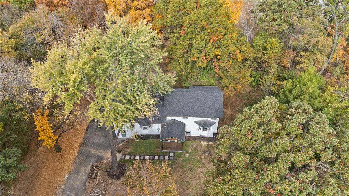
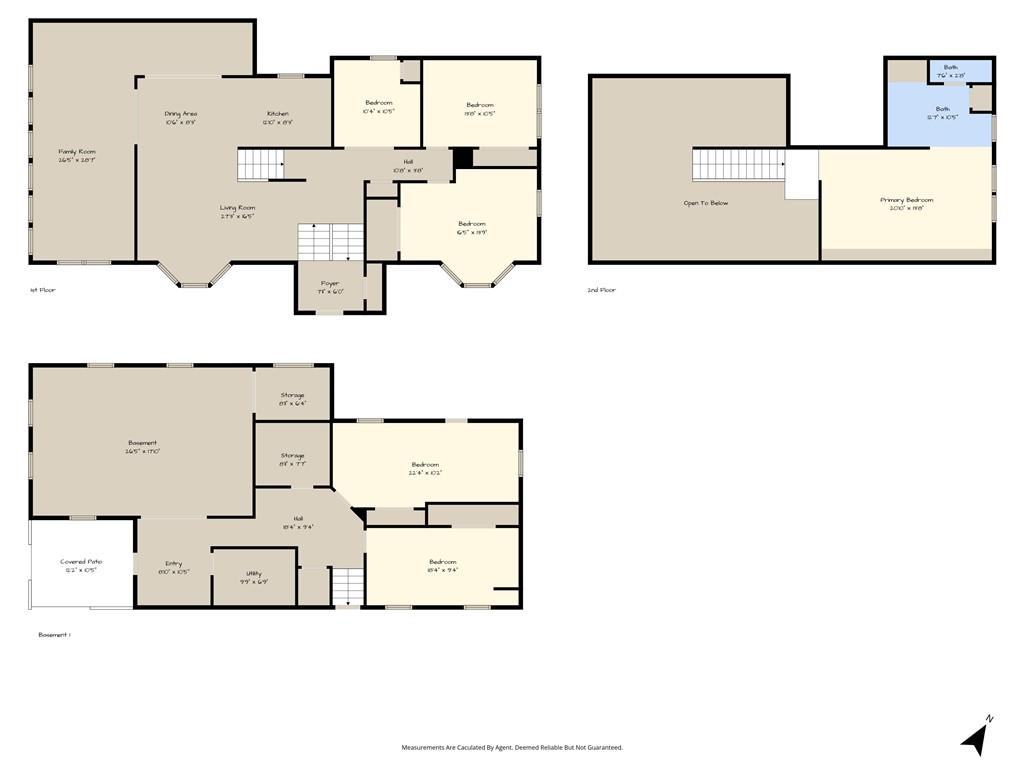
All NEW Home on 1.25 acres close in! Large 5 Bedrooms, 3 Baths. Surrounded by mature trees. Walk into an open Entry leading to the spacious Living Room with Vaulted ceiling, fireplace, windows looking out to the treed yard. Sitting Area with new built in bookshelves. Huge Kitchen area has a large Island and tons of cabinet and counter space all with Quartz counters. Nice and large walk in Pantry through cabinet door. Sizeable Primary Bedroom & Bath suite. 5 Bedrooms 3 Baths total! 2 walkout doors. Front walkout door from the Mud Area & Drop Zone. Also back walkout door. New duct work and new air conditioning/furnace (zoned). New Plumbing. New Hot Water Heater. New electrical wiring + 200amp panel. New roof, flashing, gutters & siding. New windows except 5 of them. New exterior doors. New garage doors + system. New stove, refrigerator, dishwasher & electric fireplace. New insulation and drywall. New asphalt driveway. All new custom kitchen/bathroom cabinets New quartz countertops. All new LPV flooring throughout.
Active
$499,950
Single Family / Detached
5 bds
3 ba

3,874 Sqft

1.23 Acre
2649825
Built in 1970
Edwardsville Heights

1791 ()
Disclaimer: The information contained in this listing has not been verified by Weichert, Realtors Welch & Co. and should be verified by the buyer.
 Information provided by HMLS
REQUEST MORE INFO
ADDRESS & DIRECTIONS
- Street Address: 722 N 7TH Street
- City: Edwardsville
- State: Kansas
- County: Wyandotte
- Subdivision: Edwardsville Heights
- Directions:
425 Hwy to 32 Hwy, West on 32 Hwy, Right on 4th Street, Right on High Street, Left on 7th Street. Turn Left at paved driveway at the yard sign / 772 Mailbox.
PROPERTY FEATURES
Amenities
- Fireplace
- Basement
General Information
- Age Description : 51-75 Years
Heating /Cooling Features
- Heating : Forced Air
- Cooling : Electric
Interior Features
- Fireplaces Total : 1
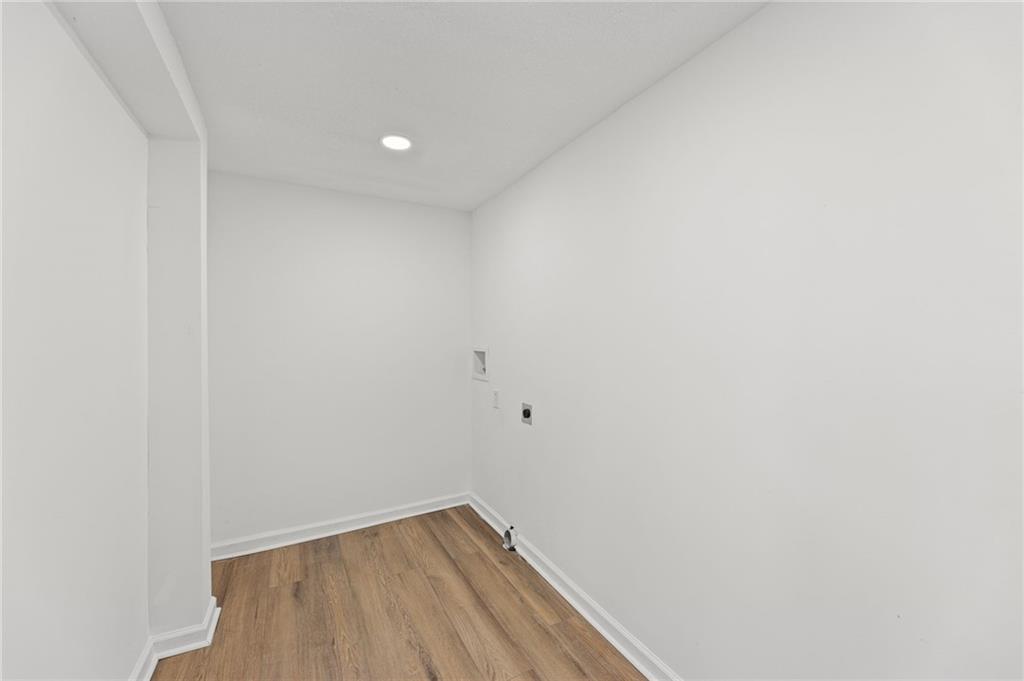
- Laundry Features : In Basement
- Dining Area Features : Breakfast Area
- Appliances : Dishwasher, Disposal, Exhaust Fan, Refrigerator, Electric Range
- Basement Description : Concrete, Full, Walk-Out Access
- Flooring : Luxury Vinyl
- Floor Plan Features : Raised Ranch
Parking Features
- Parking Features :
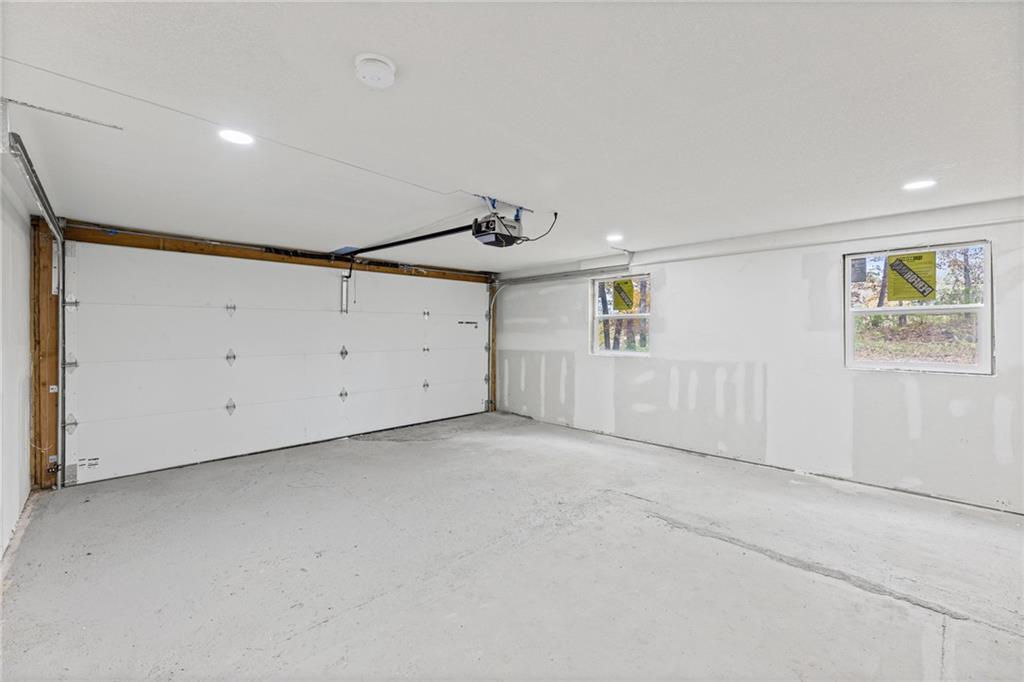
- Garage On Property : Yes.
- Garage Spaces: 2
Construction Features
- Construction Materials : Frame
Utility Information
- Water Source : Public
- Sewer System : Septic Tank
Other Features
- Above Grade Finished Area : 2400 S.F
SCHOOLS NEAR 722 N 7TH Street
Prices displayed on all Sold listings are the Last Known Listing Price and may not be the actual selling price.
- Courtesy of Weichert, Realtors Welch & Co., Jeff Curry
- Property last updated on HMLS : 11/2/2026 1:31:51 AM