
1707 Lynn Road, Excelsior Springs, Missouri, 64024
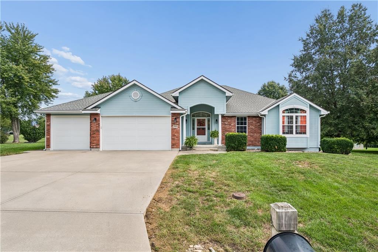
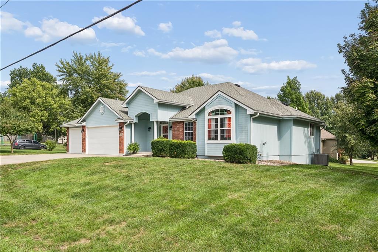
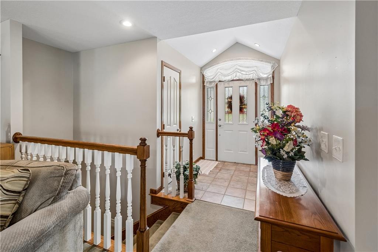
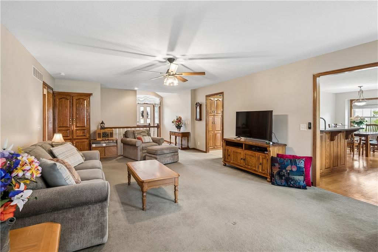
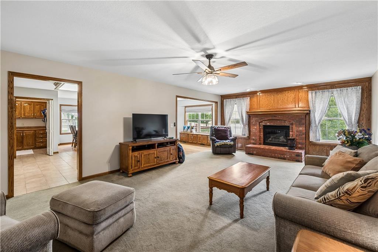
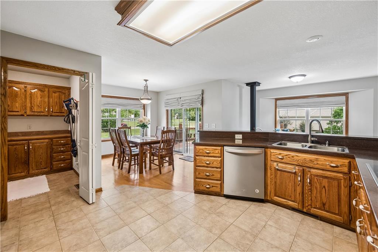
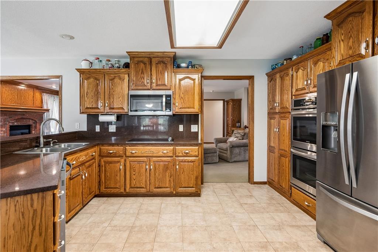
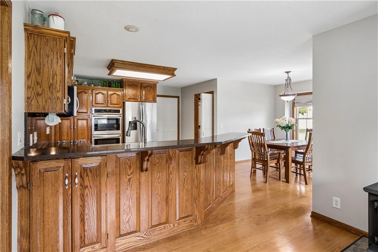
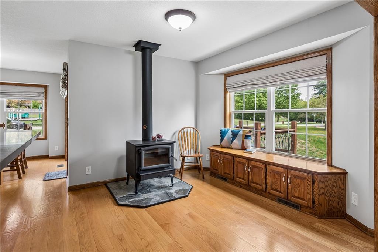
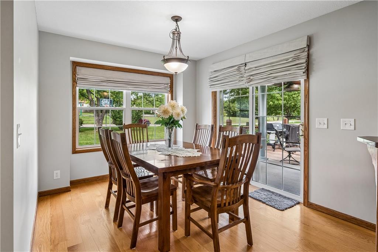
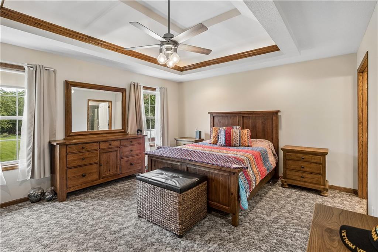
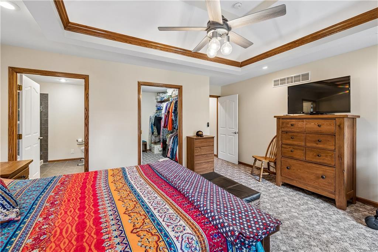
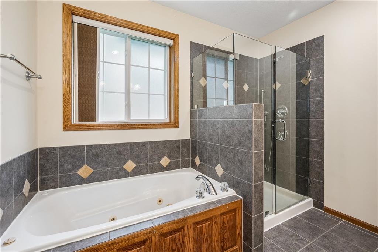
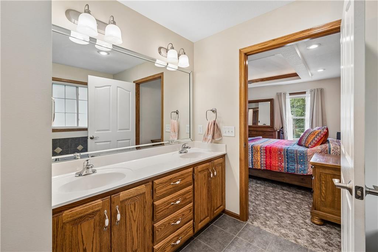
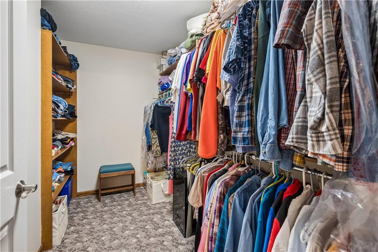
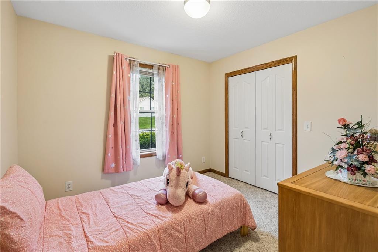
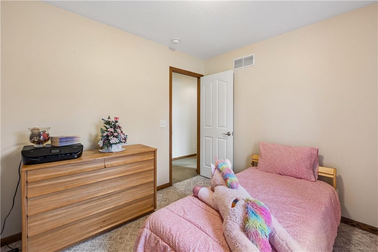
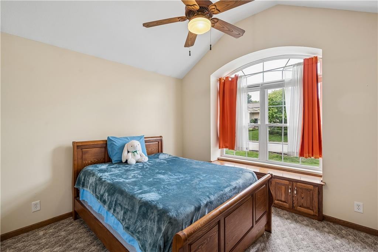
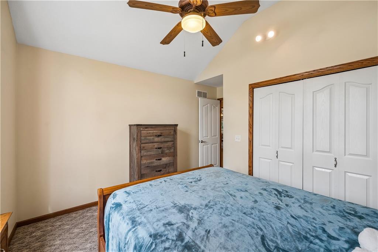
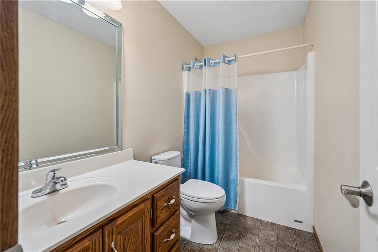
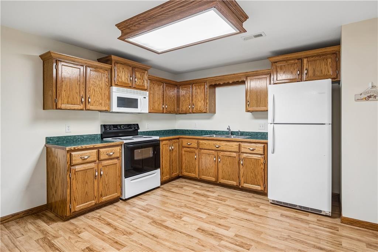
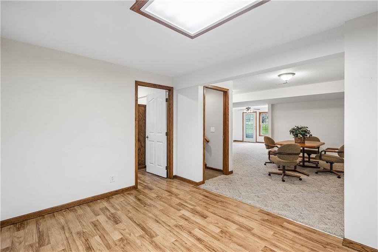
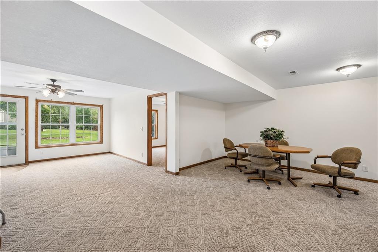
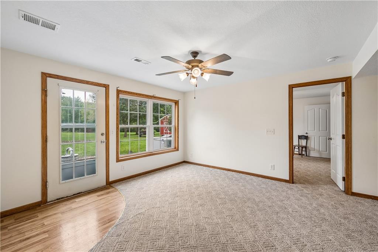
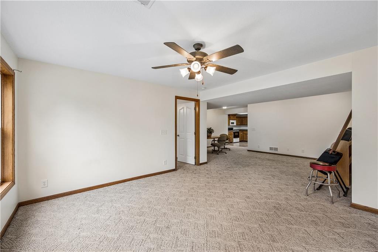
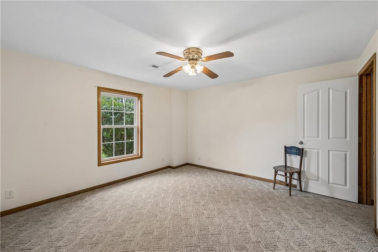
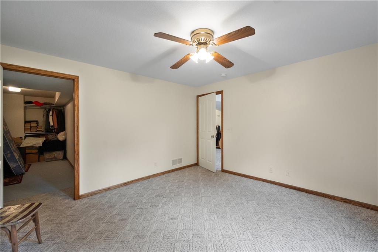
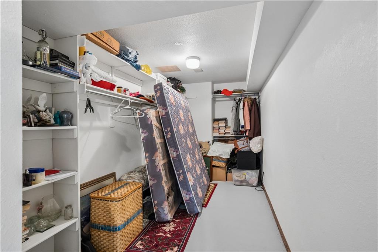
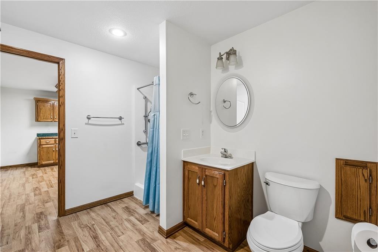
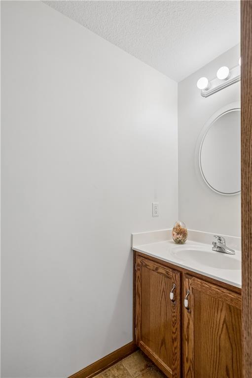
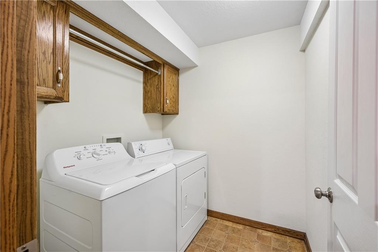
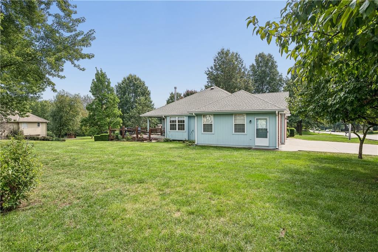
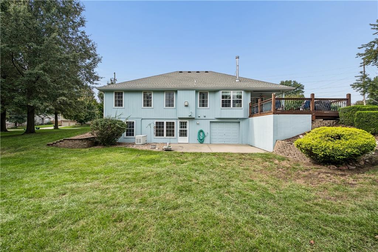
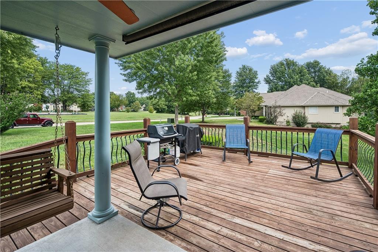
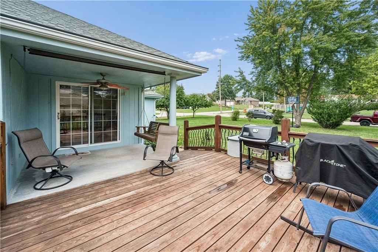
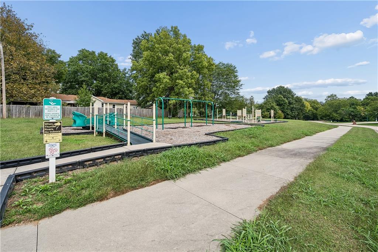
Spacious well-maintained ranch with separate full living quarters in the finished lower level! Custom-built quality and generous room sizes are found throughout this impressive home. The main level offers over 1,800 sq. ft. with a spacious country kitchen featuring a large breakfast bar, dining area and cozy woodstove nook with built-in bench. The great room showcases a striking fireplace, while the primary suite offers a large walk-in closet, whirlpool tub, separate shower and double vanity. Two additional sized bedrooms and guest bathroom complete the main level The finished lower level provides exceptional flexibility with a full kitchen, living area, bedroom with large walk-in closet, full bath, additional half bath and private laundry. There’s also workshop space and a fourth garage on the lower level, in addition to the three-car garage upstairs. Situated on a large corner lot in a fantastic location near a park and walking trails, the outdoor living is equally inviting with a large deck and covered patio. Exceptional space, quality and versatility all in one home!
Active
$479,900
Single Family / Detached
4 bds
3.5 ba

3,014 Sqft

0.59 Acre
2637148
Built in 2004
Other

4425 ()
Disclaimer: The information contained in this listing has not been verified by RE/MAX Area Real Estate and should be verified by the buyer.
 Information provided by HMLS
REQUEST MORE INFO
ADDRESS & DIRECTIONS
- Street Address: 1707 Lynn Road
- City: Excelsior Springs
- State: Missouri
- County: Clay
- Subdivision: Other
- Directions:
N on 69 Hwy to Left on Tracy Ave to R on Lynn Rd to home on the Right
PROPERTY FEATURES
Amenities
- Fireplace
- Basement
General Information
- Architectural Style : Traditional
- Age Description : 21-30 Years
Heating /Cooling Features
- Heating : Forced Air
- Cooling : Electric
Interior Features
- Interior Features : Ceiling Fan(s), Custom Cabinets, Pantry, In-Law Floorplan, Stained Cabinets, Walk-In Closet(s)
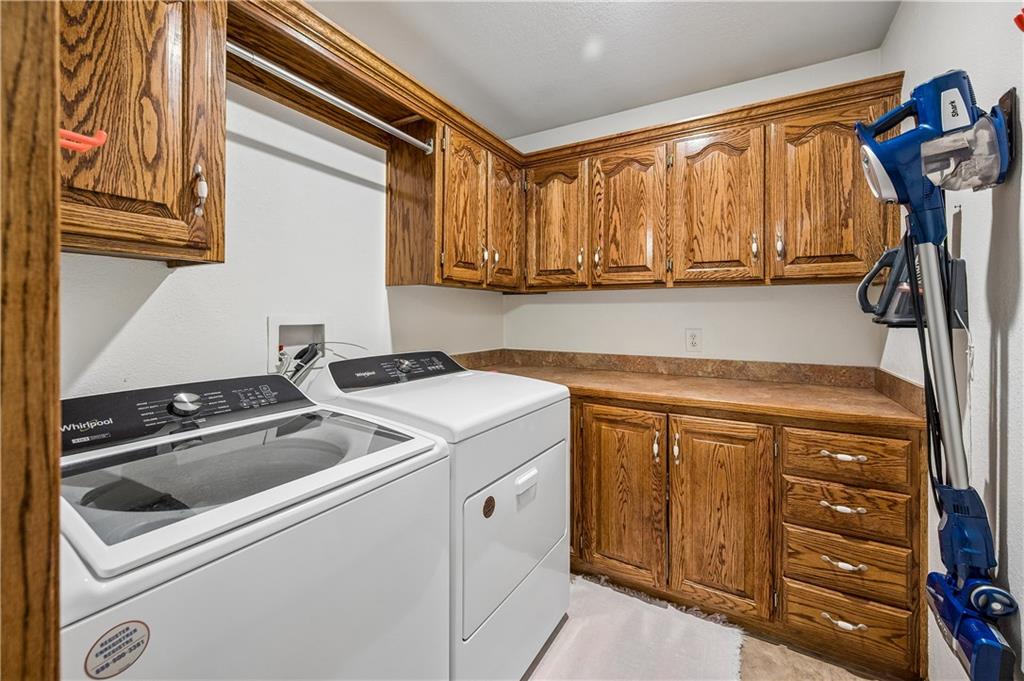
- Laundry Features : In Basement, Off The Kitchen
- Dining Area Features : Country Kitchen
- Appliances : Dishwasher, Disposal, Double Oven, Dryer, Microwave, Refrigerator, Free-Standing Electric Oven, Washer
- Basement Description : Finished, Full, Walk-Out Access
- Window Features : Thermal Windows
- Flooring : Carpet, Tile, Vinyl
- Floor Plan Features : Ranch
Parking Features
- Parking Features :
- Garage On Property : Yes.
- Garage Spaces: 4
Construction Features
- Construction Materials : Brick Trim, Wood Siding
Utility Information
- Water Source : Public
- Sewer System : Public Sewer
Security Features
- Security Features : Smoke Detector(s)
Other Features
- Above Grade Finished Area : 1814 S.F
SCHOOLS NEAR 1707 Lynn Road
Prices displayed on all Sold listings are the Last Known Listing Price and may not be the actual selling price.
- Courtesy of RE/MAX Area Real Estate, SimmonsSales Team
- Property last updated on HMLS : 10/3/2026 12:40:04 PM