
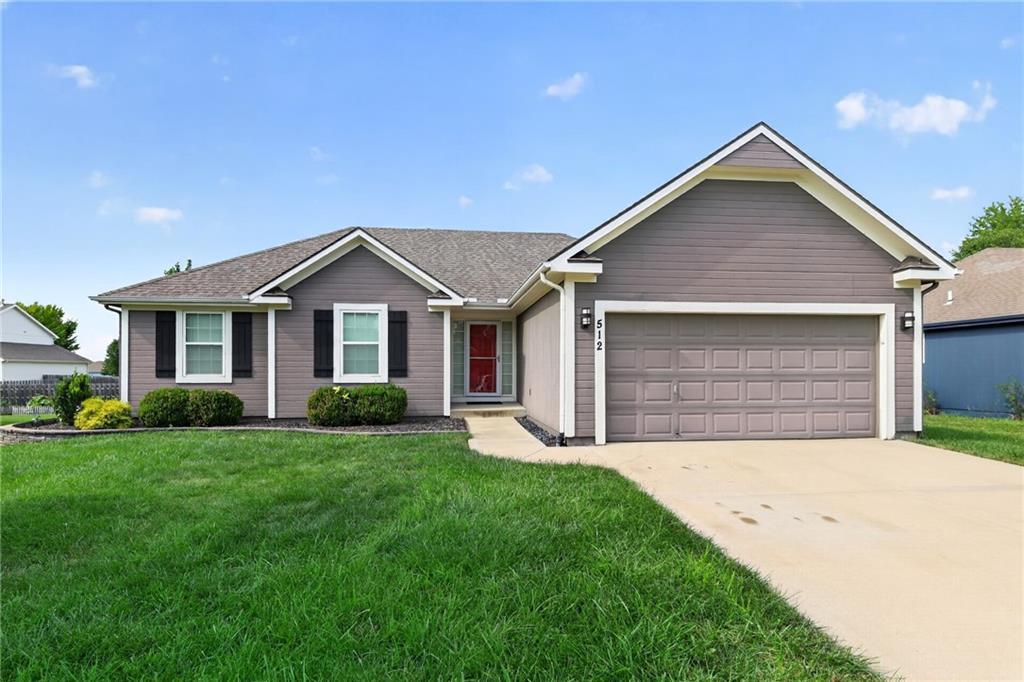
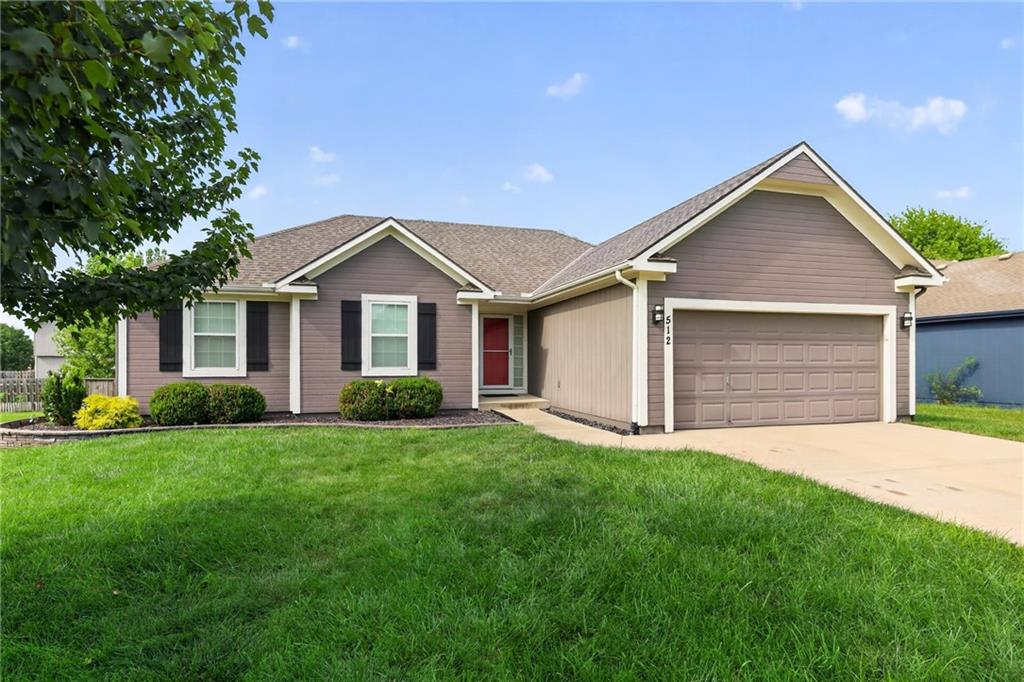
512 E Cheyenne Street, Gardner, Kansas, 66030
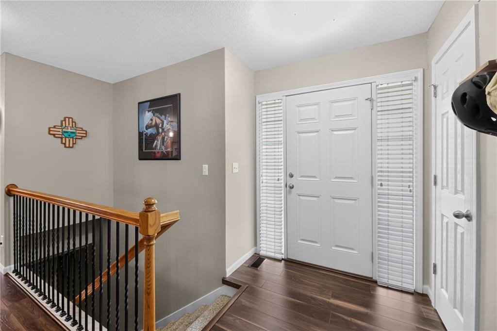
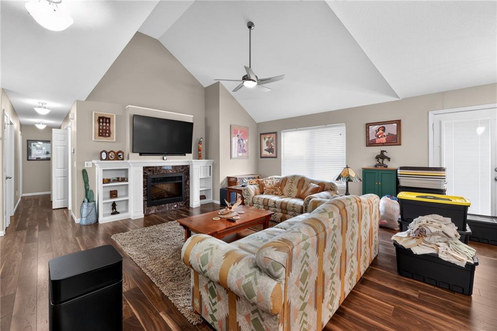
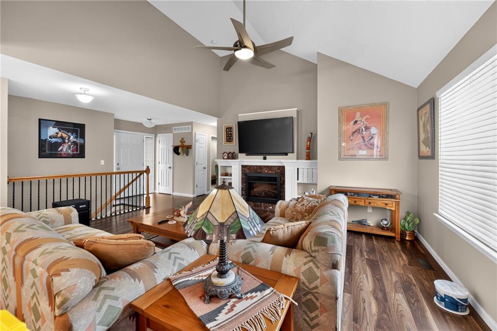
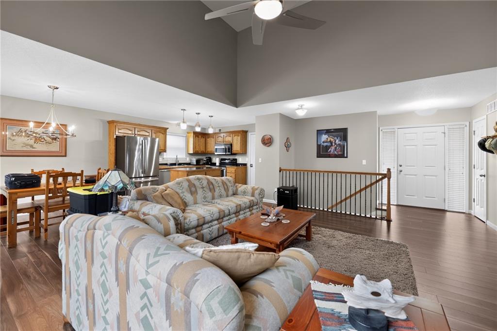
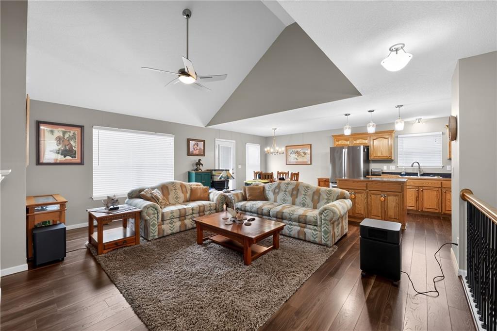
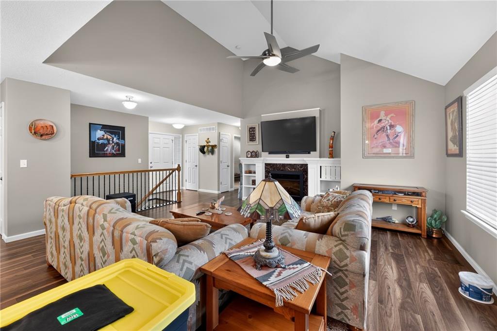

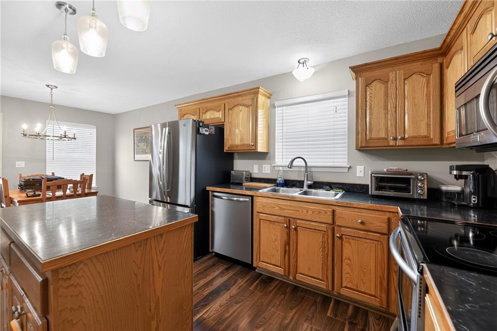
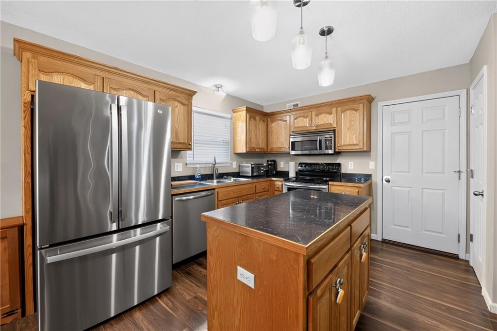
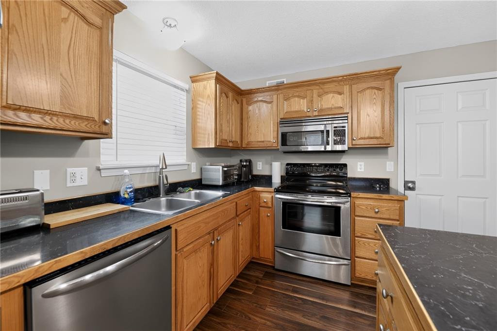
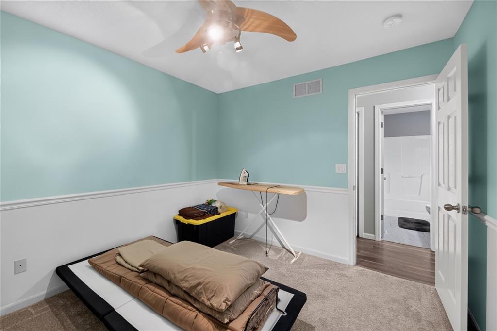
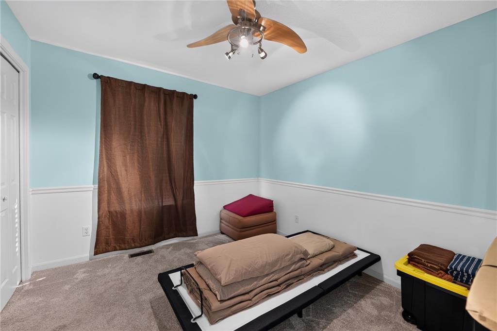
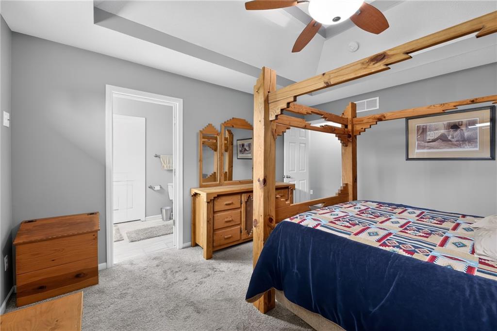
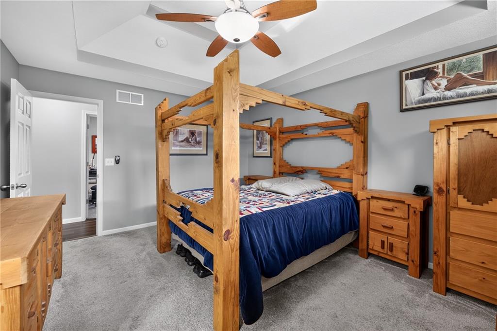
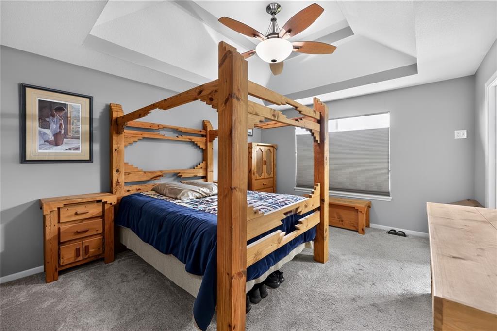
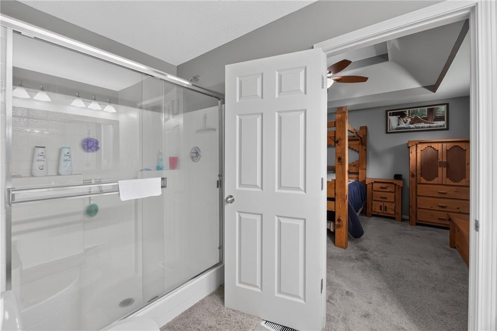
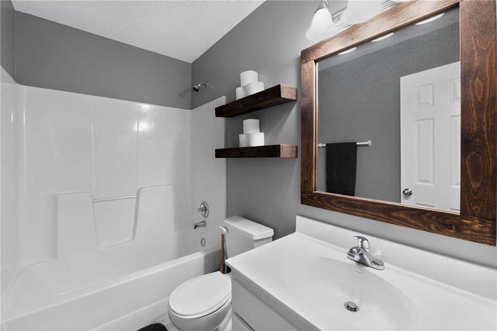
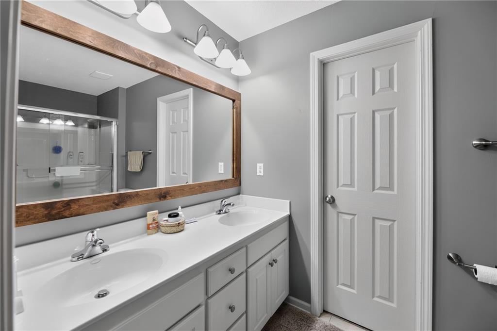
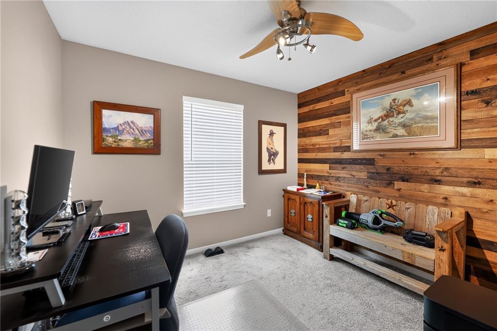
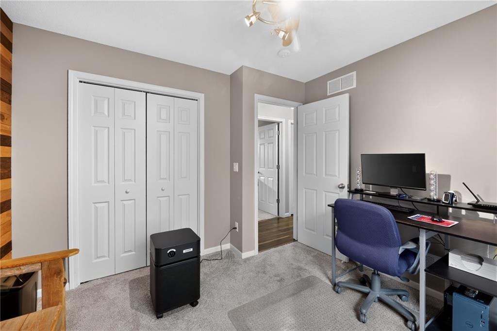
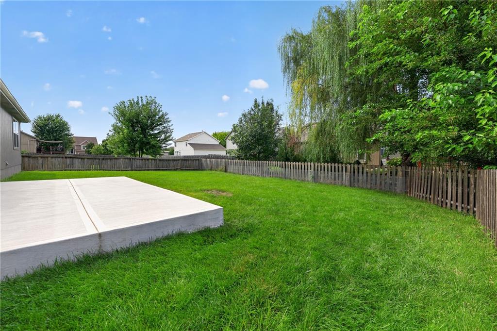
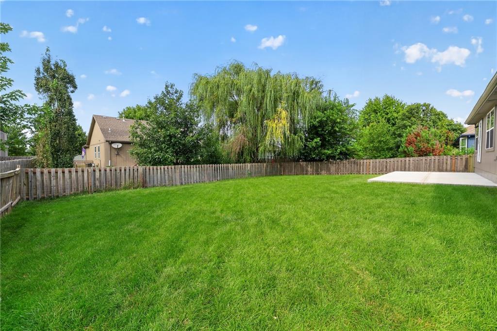
Looking for more space without giving up convenience? This Gardner home checks the boxes! Located in an established Gardner neighborhood, this home offers the convenience of being close to schools, parks, shopping, dining, and easy highway access, while still giving you that comfortable neighborhood feel. Gardner is a great place to call home for buyers looking for more space, a strong sense of community, and quick access to the Kansas City metro. Inside, you’ll find a functional layout with plenty of room to spread out, multiple living areas, a fireplace, and additional finished space downstairs that works great for guests, a home office, recreation room, or growing household. With its spacious floor plan, convenient location, and inviting neighborhood setting, this home is ready for its next owner to make it their own. Schedule your private showing today!
Active
$334,900
Single Family / Detached
3 bds
3 ba

2,450 Sqft

0.21 Acre
2637569
Built in 2006
Willow Springs

5352 ()
Disclaimer: The information contained in this listing has not been verified by EXP Realty LLC and should be verified by the buyer.
 Information provided by HMLS
REQUEST MORE INFO
ADDRESS & DIRECTIONS
- Street Address: 512 E Cheyenne Street
- City: Gardner
- State: Kansas
- County: Johnson
- Subdivision: Willow Springs
- Directions:
From I-35, take Exit 210 toward Gardner/US-56 and head west into Gardner. Turn south on Moonlight Road, then west on Grand Street, south on Cedar Street, and east on Cheyenne Street. Property will be on E Cheyenne Street.
PROPERTY FEATURES
Amenities
- Fireplace
- Basement
General Information
- Architectural Style : Other
- Age Description : 16-20 Years
Heating /Cooling Features
- Heating : Forced Air
- Cooling : Electric
Interior Features
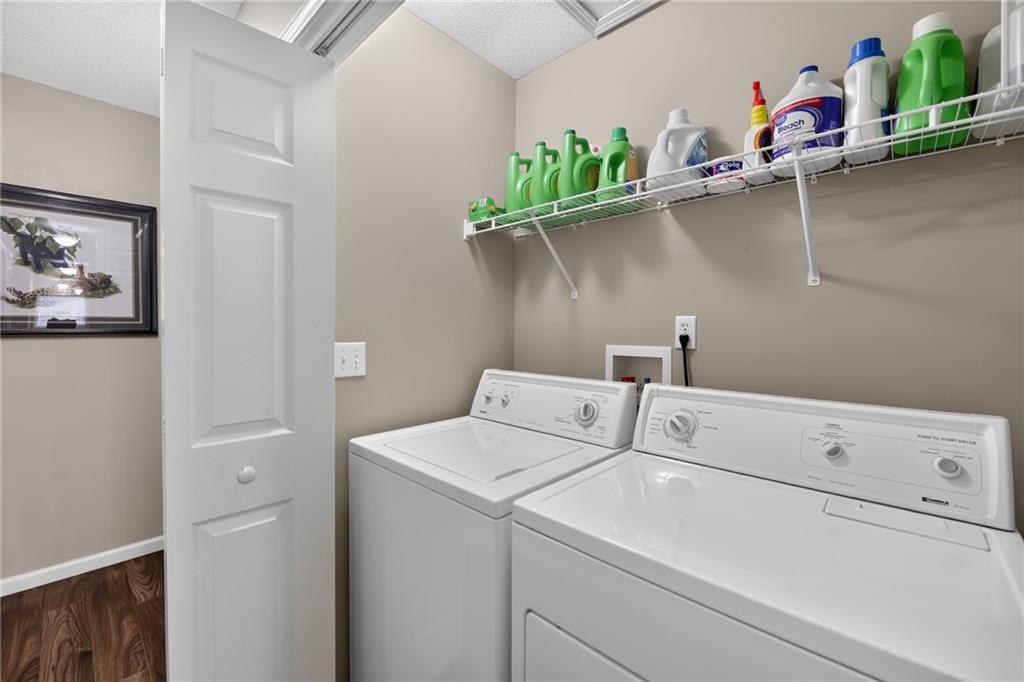
- Laundry Features : Laundry Closet
- Dining Area Features : Breakfast Area,Eat-In Kitchen
- Basement Description : Basement BR
- Floor Plan Features : Ranch
Parking Features
- Parking Features :
- Garage On Property : Yes.
- Garage Spaces: 2
Construction Features
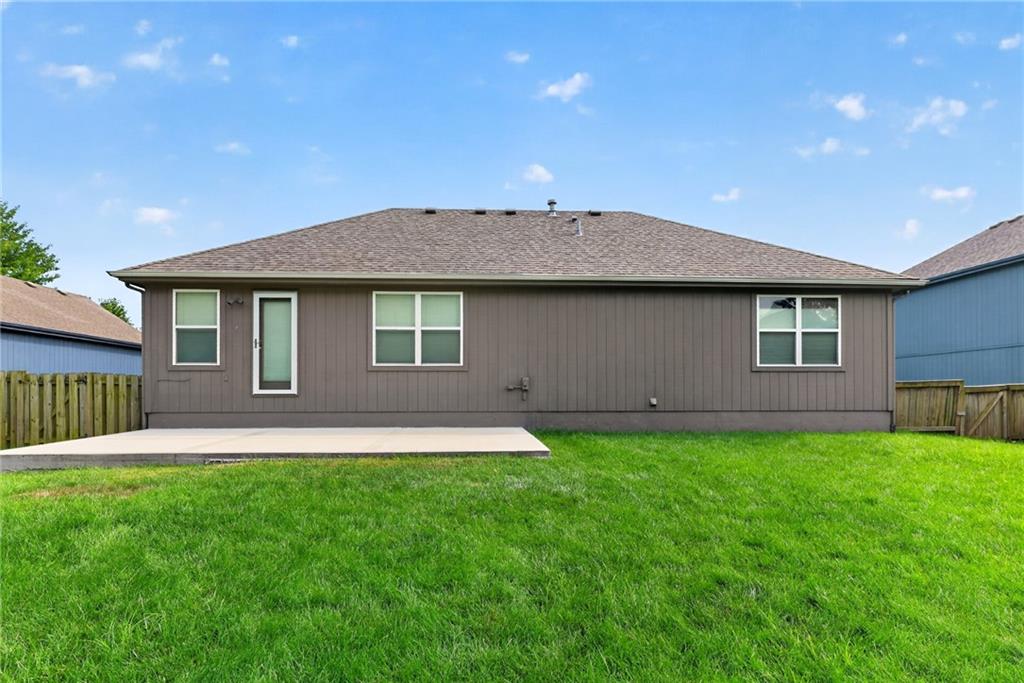
- Construction Materials : Stucco & Frame
Utility Information
- Water Source : Public
- Sewer System : Public Sewer
Other Features
- Above Grade Finished Area : 1296 S.F
SCHOOLS NEAR 512 E Cheyenne Street
Prices displayed on all Sold listings are the Last Known Listing Price and may not be the actual selling price.
- Courtesy of EXP Realty LLC, Karla Montoya
- Property last updated on HMLS : 8/25/2026 1:35:50 AM