
834 N Pear Street, Gardner, Kansas, 66030
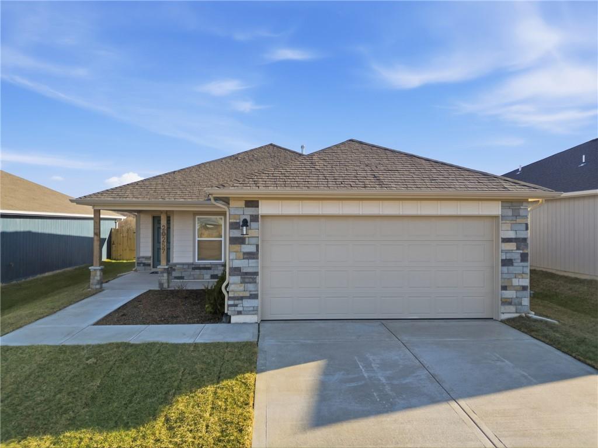
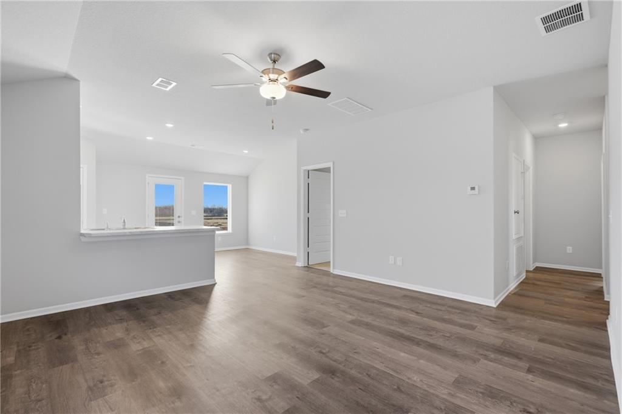
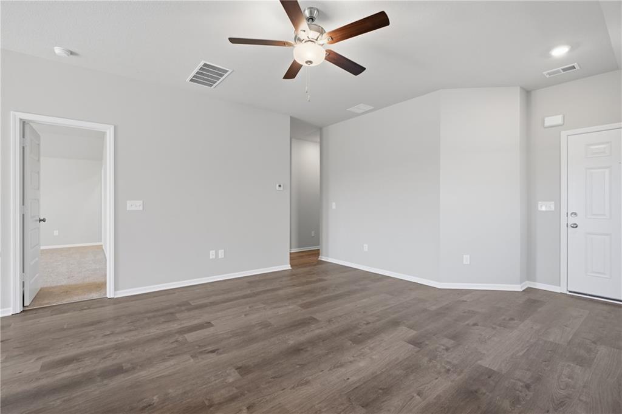
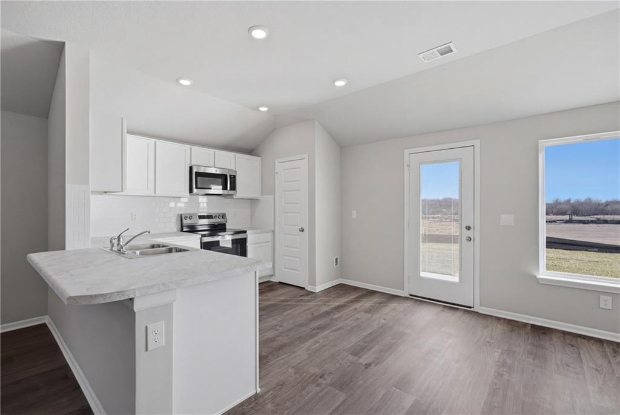
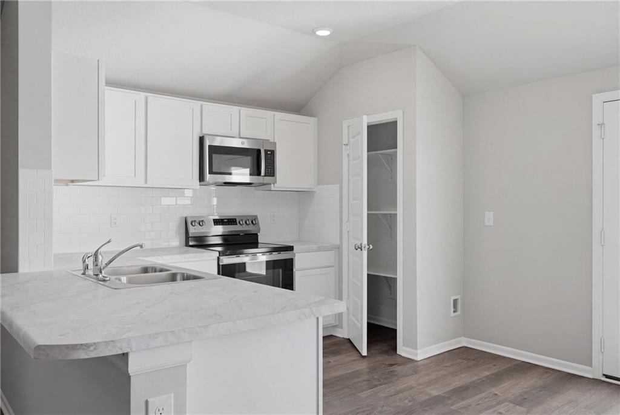
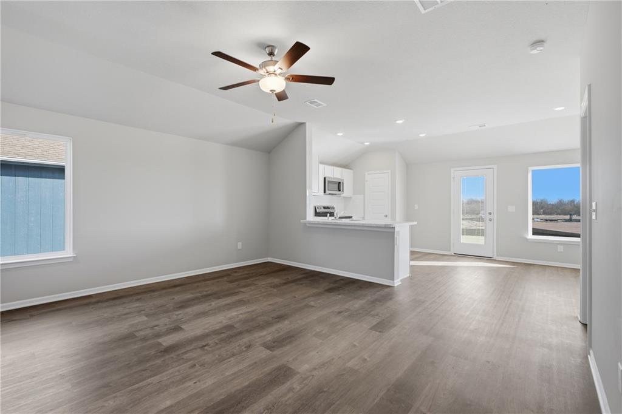
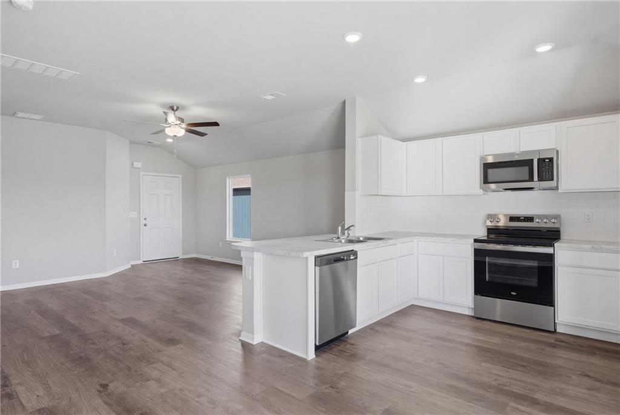
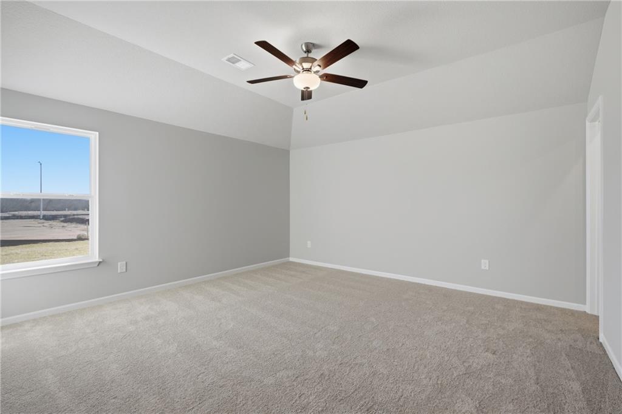
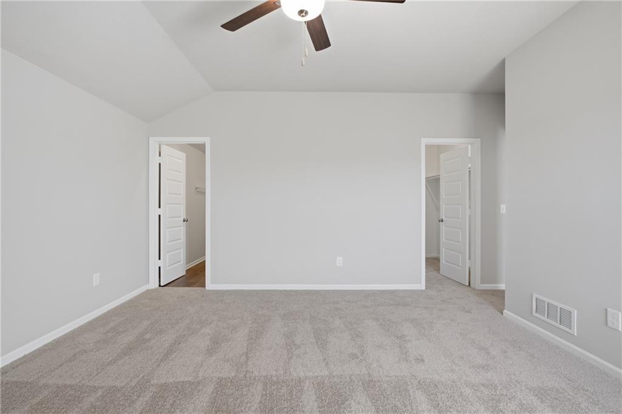
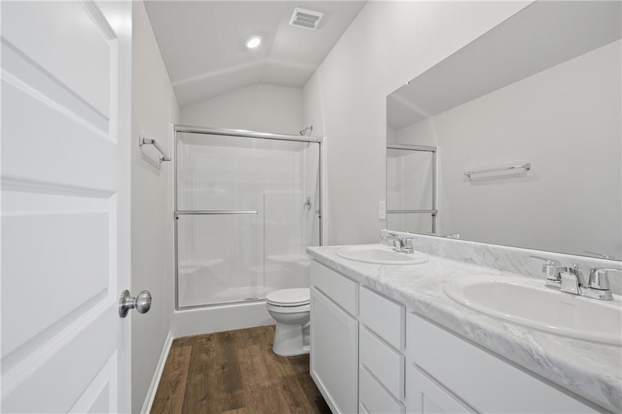
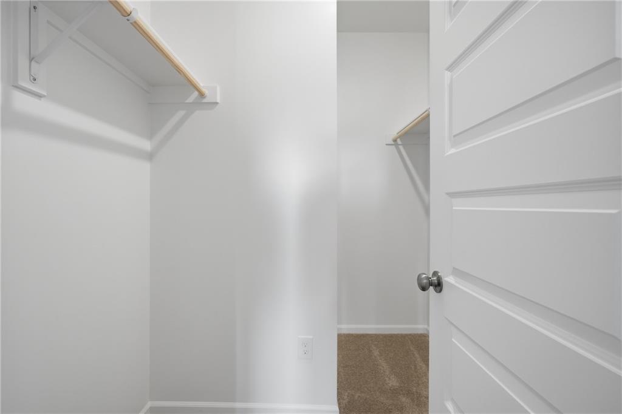
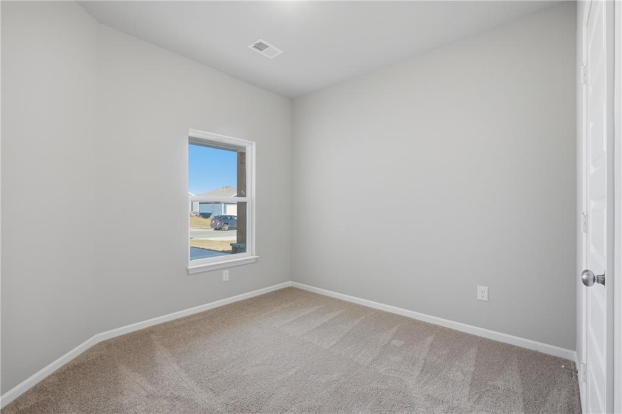
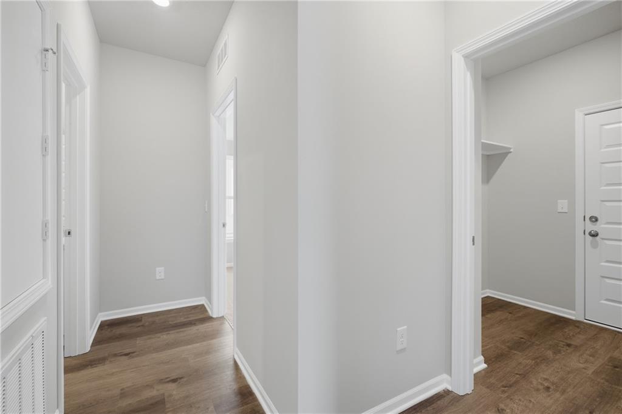
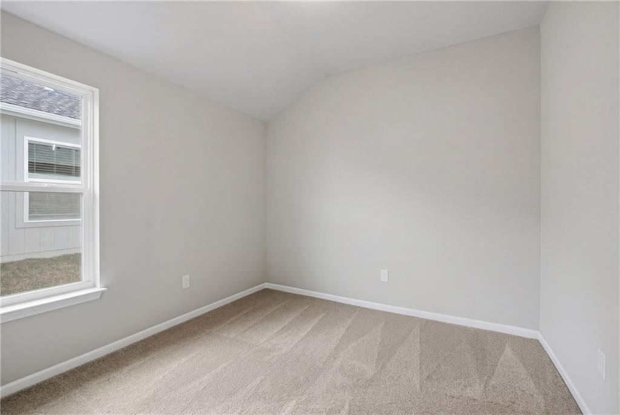
Welcome to Cypress Creek! Nestled on a homesite backing to green space, the Armstrong is a new single-story home host to a spacious and flexible open-concept layout shared between the kitchen, living and dining areas for simple everyday transitions and multitasking. Two bedrooms share a private hallway, while the peaceful owner’s suite boasts a private location at the back of the home, complete with a full bathroom and walk-in closet. This new community of single family homes offers easy access to both Olathe and downtown Kansas City, and the city of Gardner boasts excellent schools, parks and family-friendly entertainment destinations. Contact Lennar today to learn more!
Active
$312,991
Single Family / Detached
3 bds
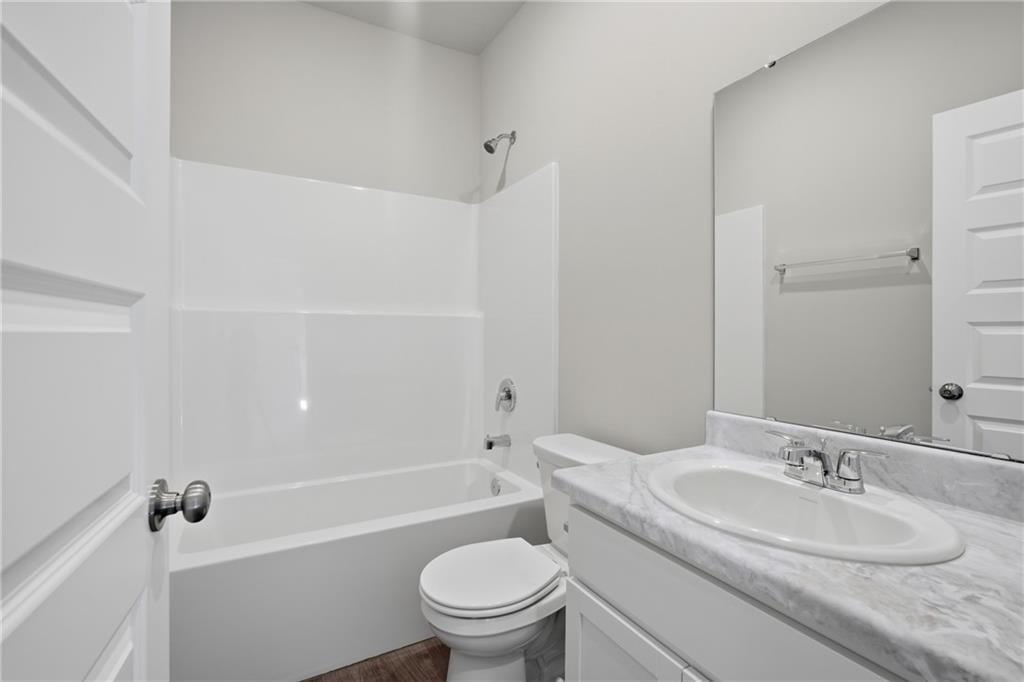
2 ba

1,234 Sqft

0.15 Acre
2634054
Cypress Creek

4632 ()
Disclaimer: The information contained in this listing has not been verified by Platinum Realty LLC and should be verified by the buyer.
 Information provided by HMLS
REQUEST MORE INFO
ADDRESS & DIRECTIONS
- Street Address: 834 N Pear Street
- City: Gardner
- State: Kansas
- County: Johnson
- Subdivision: Cypress Creek
- Directions:
From I-35: Take Exit 210 for US-56 W toward Gardner, Keep right at the fork, Follow signs for US-56/Gardner, Merge onto US-56 W/W 175th Street, Turn right onto Moonlight Road, Turn Left onto 167th St, and then Turn left on Buckeye, turn right on Bluebird.
PROPERTY FEATURES
General Information
- Age Description : 2 Years/Less
Heating /Cooling Features
- Heating : Forced Air
- Cooling : Electric
Interior Features
- Interior Features : Pantry, Walk-In Closet(s)
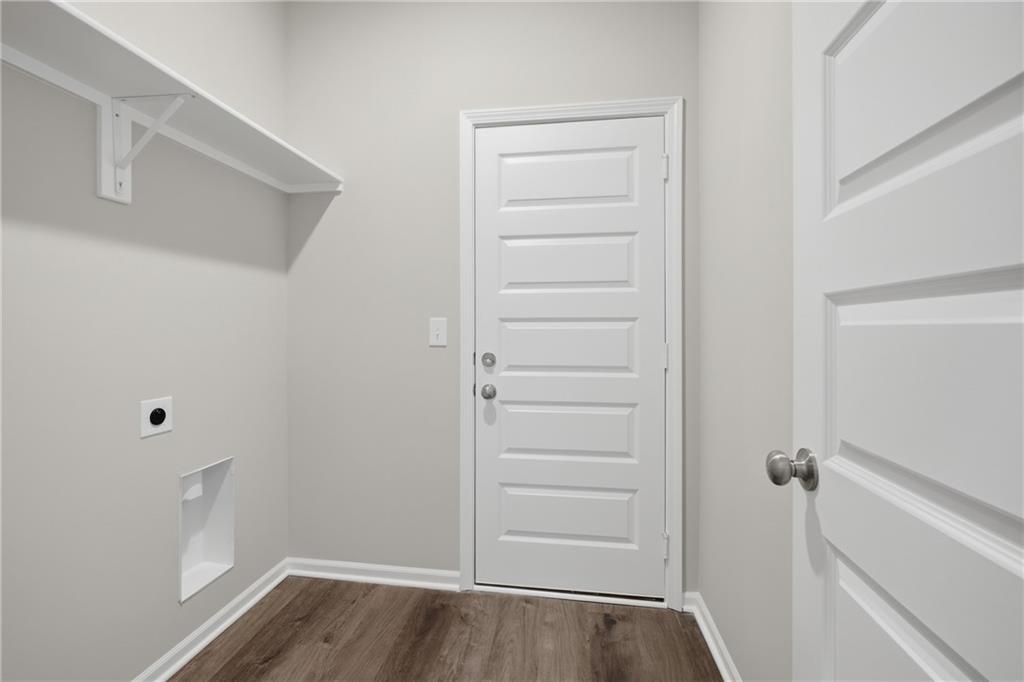
- Laundry Features : Dryer Hookup-Ele, Laundry Room
- Dining Area Features : Kit/Dining Combo
- Appliances : Dishwasher, Microwave, Electric Range, Stainless Steel Appliance(s)
- Basement Description : Radon Mitigation System, Slab
- Flooring : Carpet, Luxury Vinyl
- Floor Plan Features : Ranch
Parking Features
- Parking Features :
- Garage On Property : Yes.
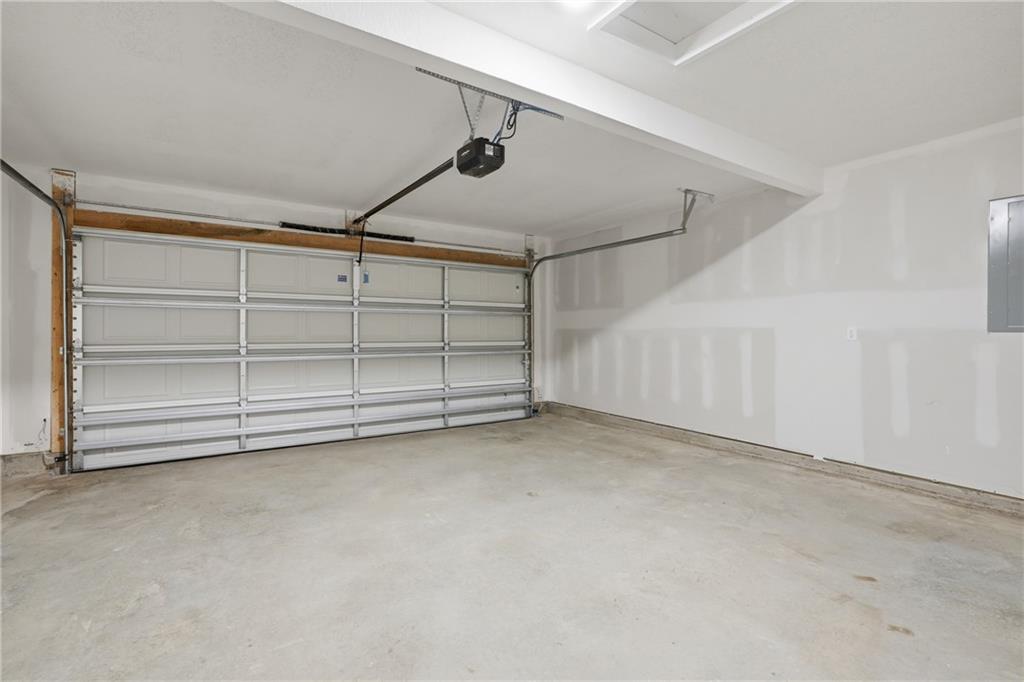
- Garage Spaces: 2
Construction Features
- Construction Materials : Board & Batten Siding, Wood Siding
Utility Information
- Water Source : Public
- Sewer System : Public Sewer
Security Features
- Security Features : Smoke Detector(s)
Other Features
- Above Grade Finished Area : 1234 S.F
SCHOOLS NEAR 834 N Pear Street
Prices displayed on all Sold listings are the Last Known Listing Price and may not be the actual selling price.
- Courtesy of Platinum Realty LLC, Lennar Team
- Property last updated on HMLS : 8/4/2026 4:40:23 PM