
890 N Pear Street, Gardner, Kansas, 66030
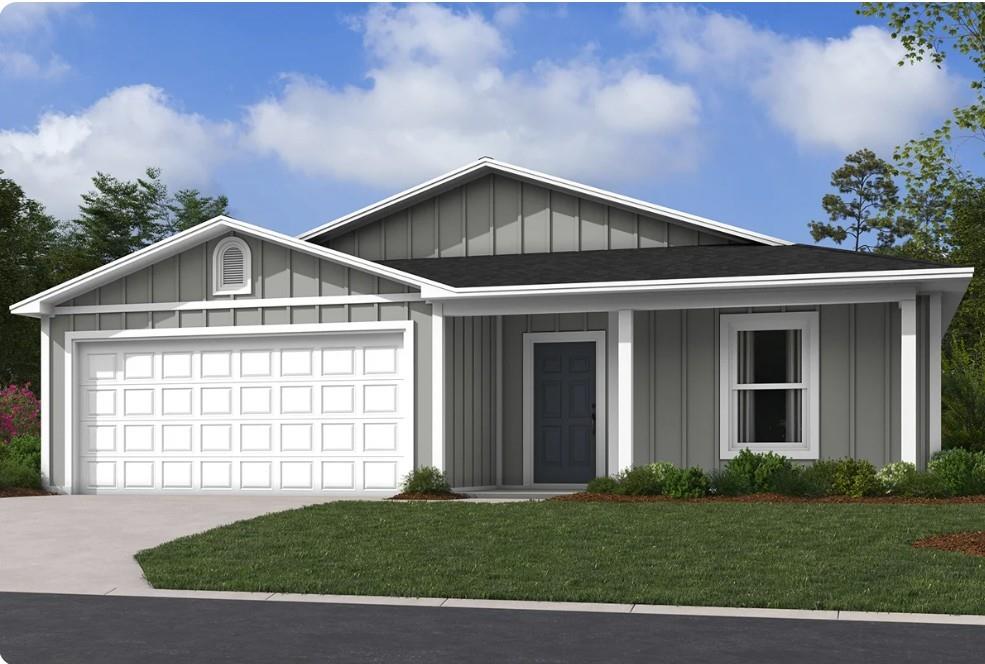
Welcome home to the Greenfield floor plan! A charming covered front porch creates a warm and inviting first impression and offers the perfect spot to enjoy your morning coffee or unwind at the end of the day. Inside, sloped ceilings enhance the open and airy feel of the main living space, complemented by durable LVP flooring throughout the living room, hallway, and wet areas. The kitchen features stainless steel appliances, a spacious walk-in pantry, and a functional design that flows easily into the living area. The primary bath offers the added convenience of dual sinks. With welcoming curb appeal, practical finishes, and plenty of everyday functionality, the Greenfield is a wonderful place to call home.
Active
$338,490
Single Family / Detached
3 bds
2 ba

1,328 Sqft

0.16 Acre
2641354
Built in 2026
Cypress Creek

5077 ()
Disclaimer: The information contained in this listing has not been verified by Platinum Realty LLC and should be verified by the buyer.
 Information provided by HMLS
REQUEST MORE INFO
ADDRESS & DIRECTIONS
- Street Address: 890 N Pear Street
- City: Gardner
- State: Kansas
- County: Johnson
- Subdivision: Cypress Creek
- Directions:
From I-35: Take Exit 210 for US-56 W toward Gardner, Keep right at the fork, Follow signs for US-56/Gardner, Merge onto US-56 W/W 175th Street, Turn right onto Moonlight Road, Turn Left onto 167th St, and then Turn left on Buckeye, turn right on Bluebird, turn right on Pear.
PROPERTY FEATURES
General Information
- Age Description : 2 Years/Less
Heating /Cooling Features
- Heating : Natural Gas
- Cooling : Electric
Interior Features
- Interior Features : Kitchen Island, Painted Cabinets, Pantry, Walk-In Closet(s)
- Laundry Features : Bedroom Level, Laundry Room
- Dining Area Features : Breakfast Area,Kit/Dining Combo
- Appliances : Cooktop, Dishwasher, Disposal, Microwave, Electric Range
- Basement Description : Radon Mitigation System, Slab
- Flooring : Carpet, Luxury Vinyl
- Floor Plan Features : Ranch
Parking Features
- Parking Features :
- Garage On Property : Yes.
- Garage Spaces: 2
Construction Features
- Construction Materials : Board & Batten Siding, Wood Siding
Utility Information
- Water Source : Public
- Sewer System : Public Sewer
- elecom : High Speed Internet - Available
Security Features
- Security Features : Smoke Detector(s)
Other Features
- Above Grade Finished Area : 1328 S.F
SCHOOLS NEAR 890 N Pear Street
Prices displayed on all Sold listings are the Last Known Listing Price and may not be the actual selling price.
- Courtesy of Platinum Realty LLC, Lennar Team
- Property last updated on HMLS : 9/10/2026 4:40:02 AM