
1913 Eagle Drive, Harrisonville, Missouri, 64701
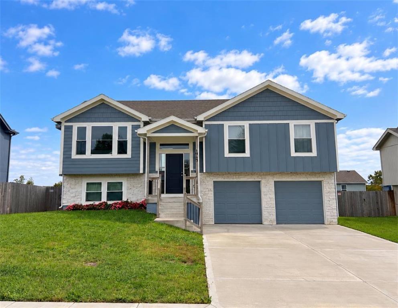
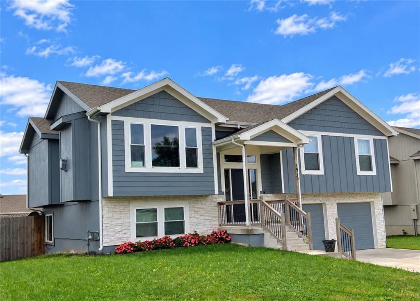
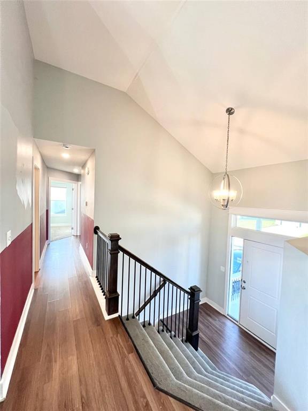
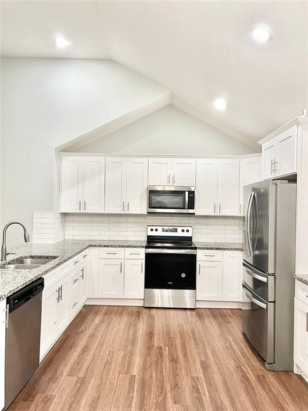
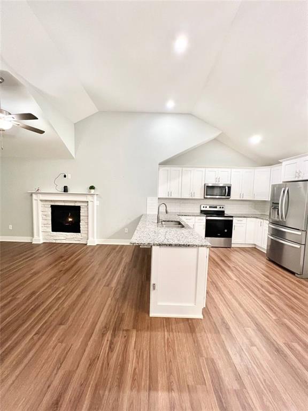
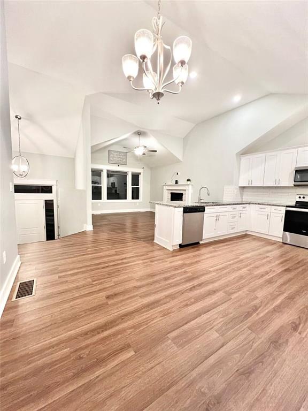
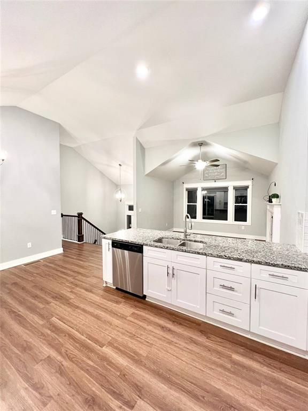
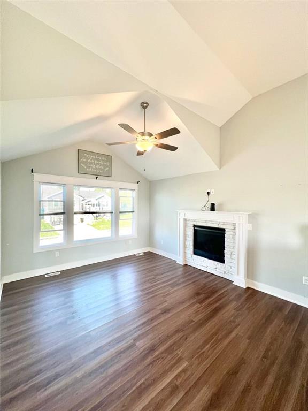
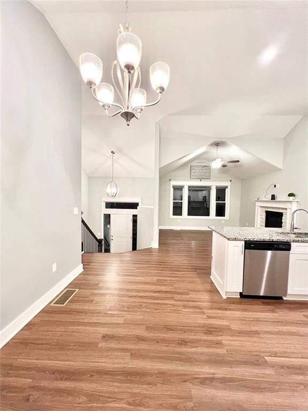
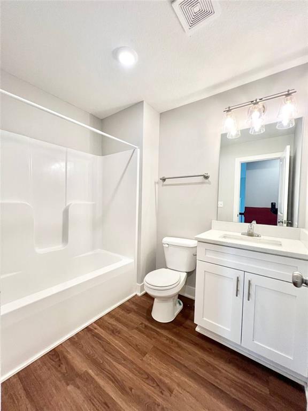
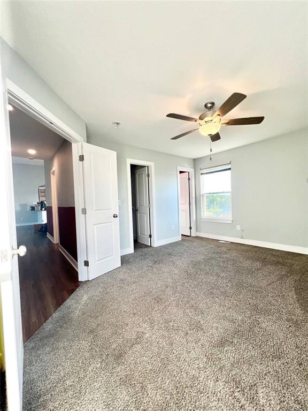
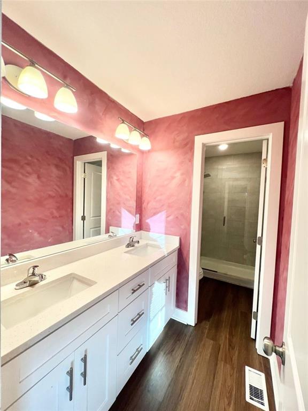
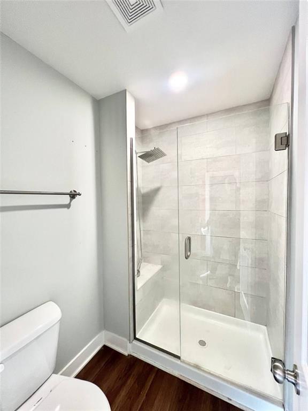
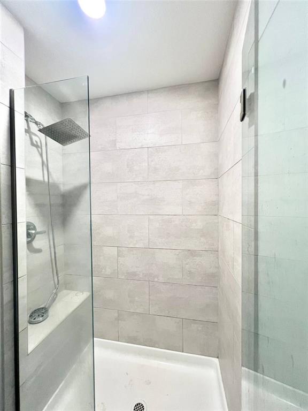
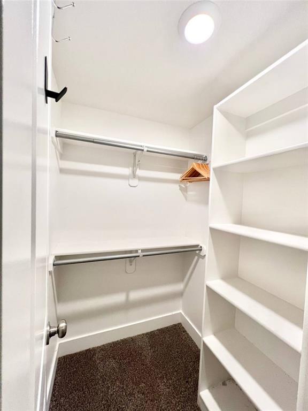
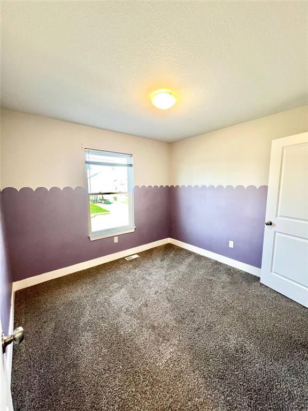
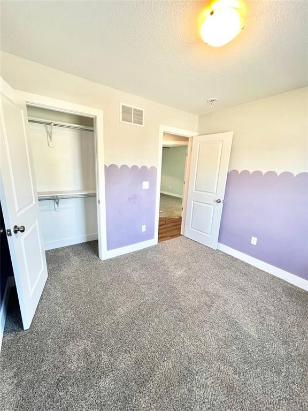
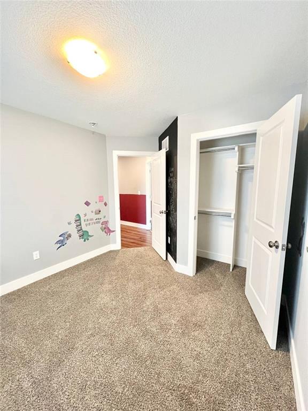
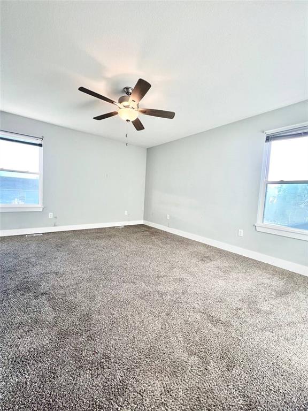
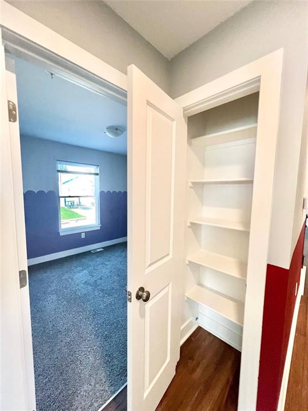
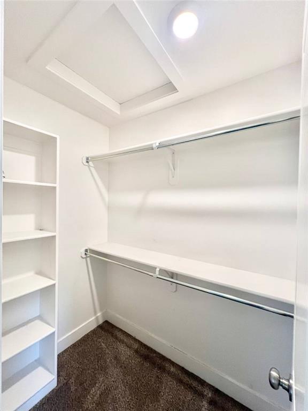
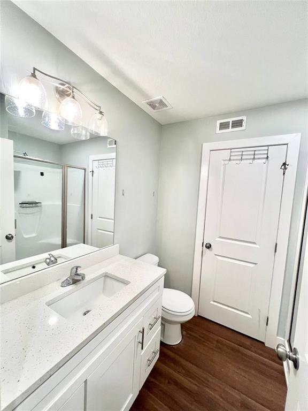
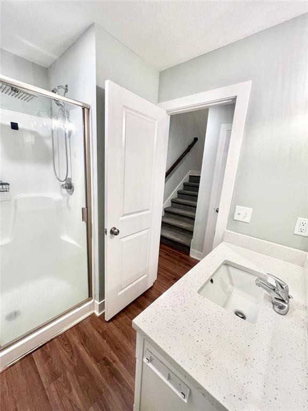
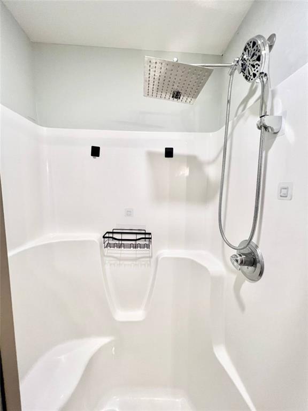
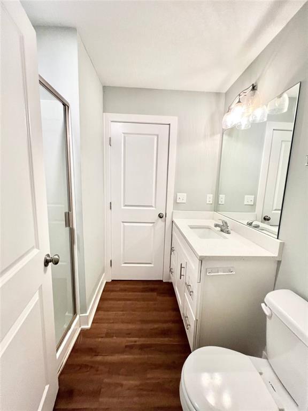
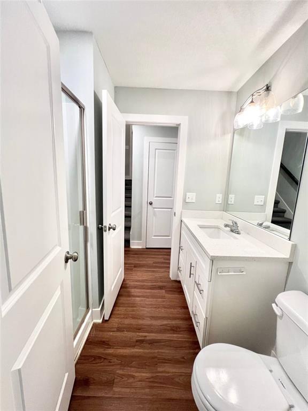
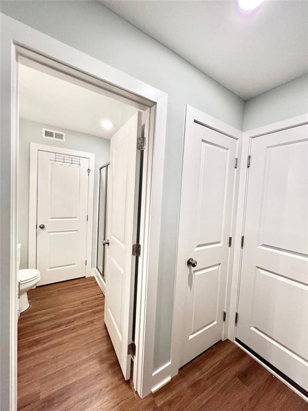
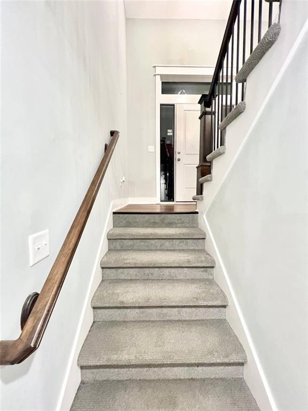
Don't miss this amazing deal! Welcome to this 4-bedroom, 3-bathroom split-level home in the Glen Eagle subdivision in Harrisonville! The home features an open floor plan, spacious kitchen, primary suite with private bathroom and walk-in closet, lower-level recreation room, and 2-car garage. Conveniently located in Harrisonville with access to the greater Kansas City area. A great opportunity to make this home your own!
Active
$329,999
Single Family / Detached
4 bds
3 ba

1,700 Sqft

0.17 Acre
2649551
Built in 2023
Glen Eagle

5920 ()
Disclaimer: The information contained in this listing has not been verified by Orenda Real Estate Services and should be verified by the buyer.
 Information provided by HMLS
REQUEST MORE INFO
ADDRESS & DIRECTIONS
- Street Address: 1913 Eagle Drive
- City: Harrisonville
- State: Missouri
- County: Cass
- Subdivision: Glen Eagle
- Directions:
I-49/US-71 to South Street. West on South Street, south on Meadow Drive, east on Stacy Road, south on Harry Drive, east on Eagle Drive to property on the left.
PROPERTY FEATURES
Amenities
- Fireplace
- Basement
General Information
- Architectural Style : Traditional
- Age Description : 3-5 Years
Heating /Cooling Features
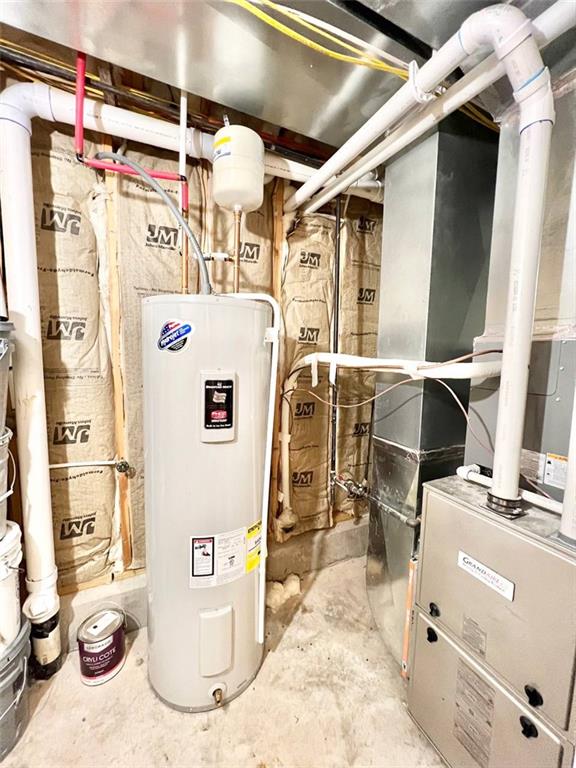
- Heating : Natural Gas
- Cooling : Electric
Interior Features
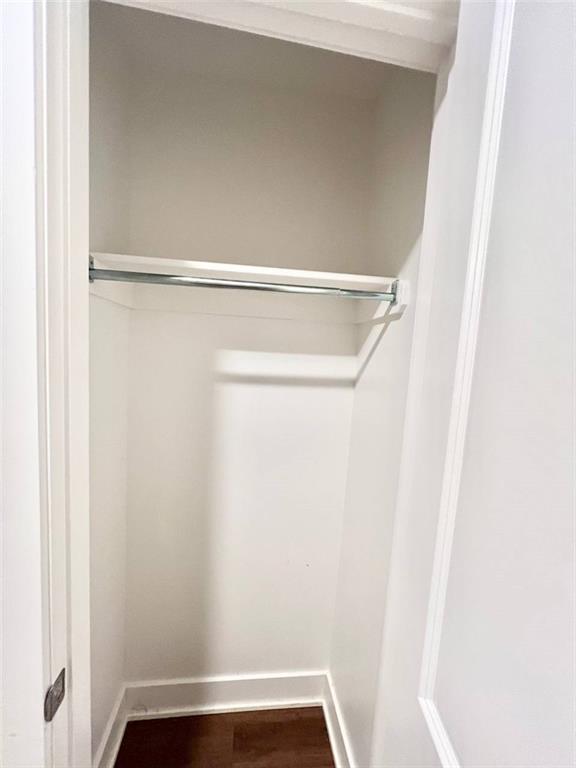
- Interior Features : Ceiling Fan(s), Painted Cabinets, Vaulted Ceiling(s), Walk-In Closet(s)
- Fireplace Features : Family Room
- Fireplaces Total : 1
- Laundry Features : In Basement, Laundry Room
- Dining Area Features : Eat-In Kitchen,Kit/Dining Combo
- Appliances : Cooktop, Dishwasher, Disposal, Microwave, Refrigerator, Electric Range, Stainless Steel Appliance(s)
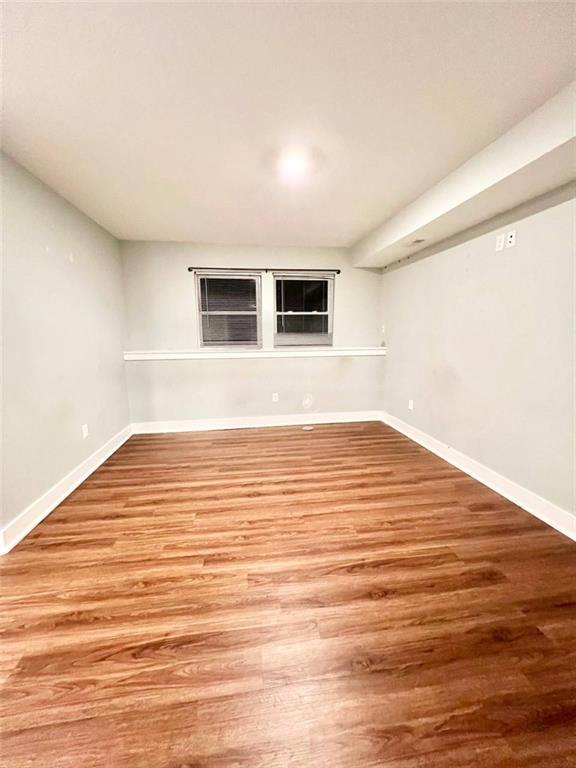
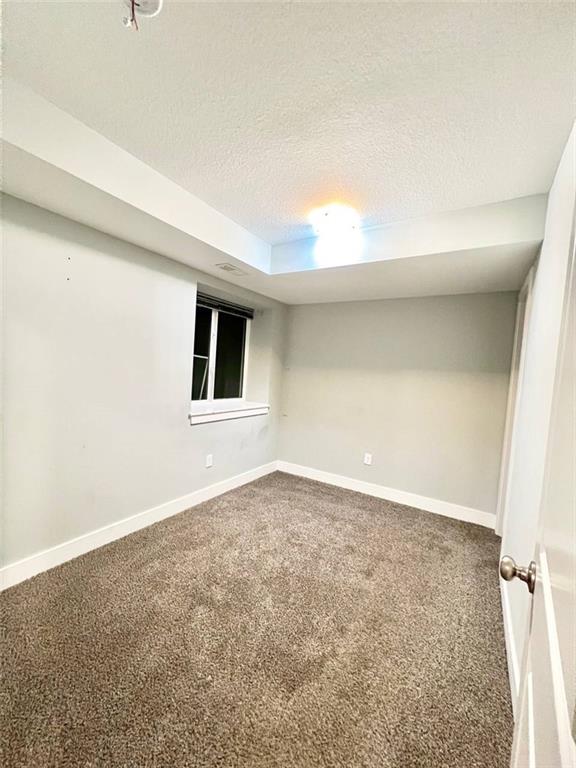
- Basement Description : Basement BR, Egress Window(s), Garage Entrance
- Flooring : Carpet, Luxury Vinyl
- Floor Plan Features : Split Entry
Parking Features
- Parking Features :
- Garage On Property : Yes.
- Garage Spaces: 2
Construction Features
- Construction Materials : Stone Trim, Wood Siding
Utility Information
- Water Source : Public
- Sewer System : Public Sewer
Security Features
- Security Features : Smoke Detector(s)
Other Features
- Above Grade Finished Area : 1154 S.F
SCHOOLS NEAR 1913 Eagle Drive
Prices displayed on all Sold listings are the Last Known Listing Price and may not be the actual selling price.
- Courtesy of Orenda Real Estate Services, Eddie Davis
- Property last updated on HMLS : 10/30/2026 4:35:06 AM