
18302 E HANTHORN Drive, Independence, Missouri, 64057
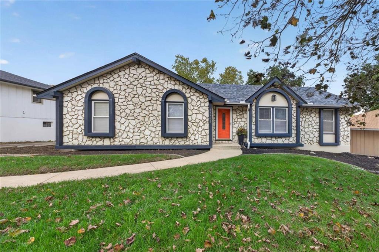
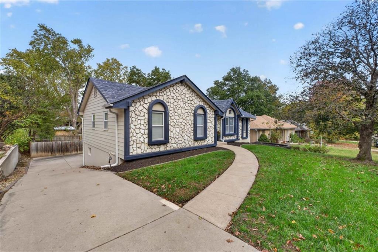
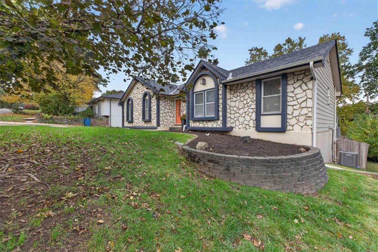
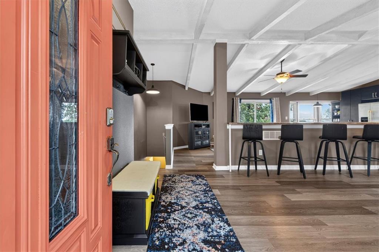
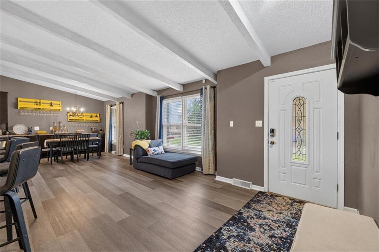
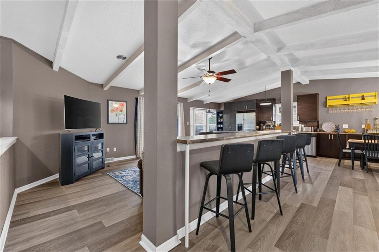
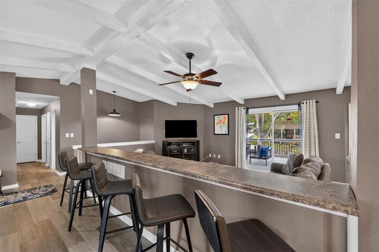
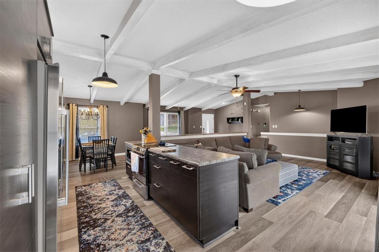
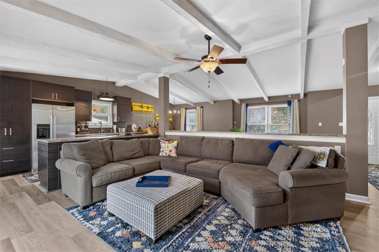
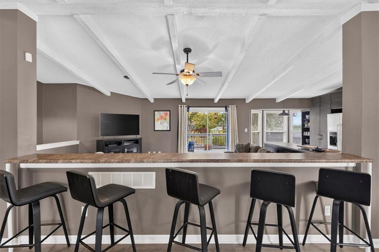
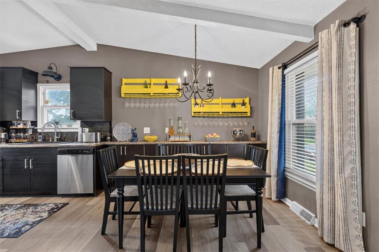
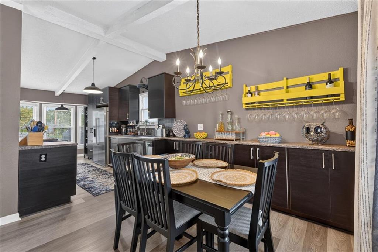
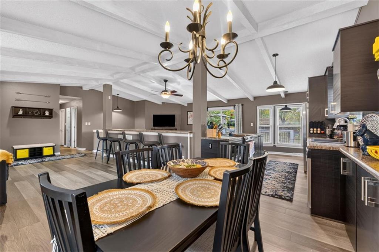
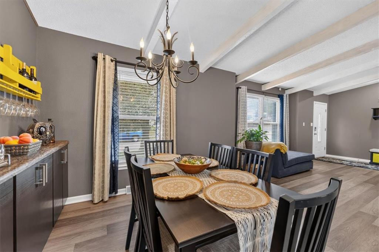
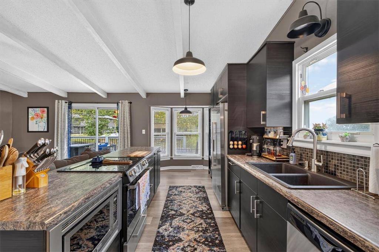
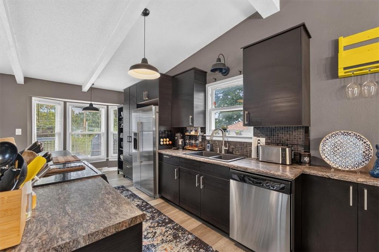
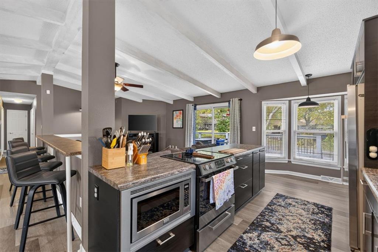
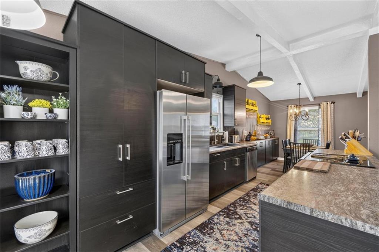
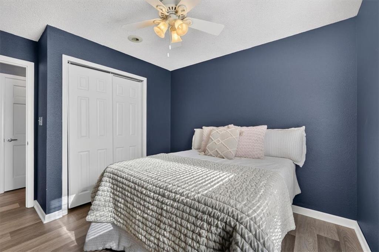
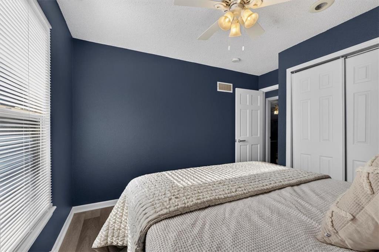
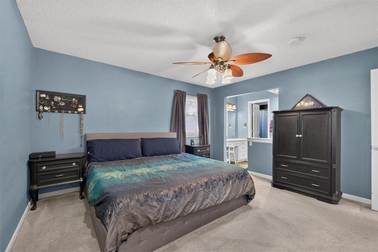
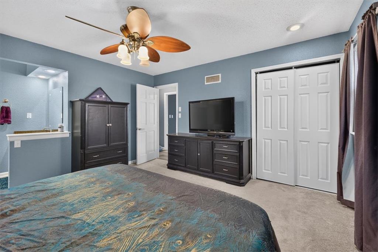
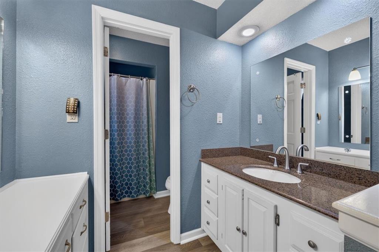
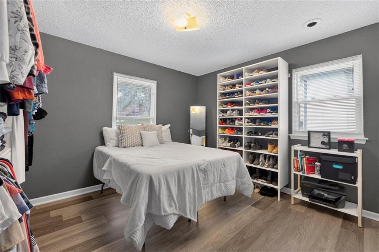
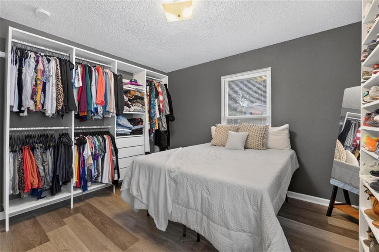
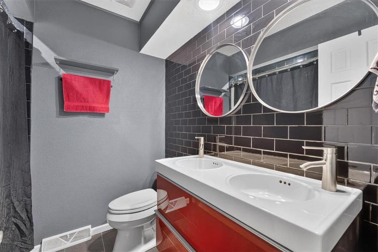
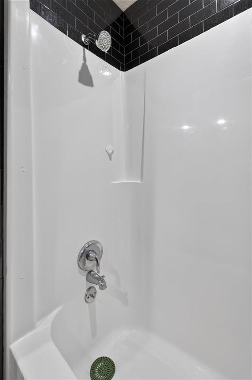
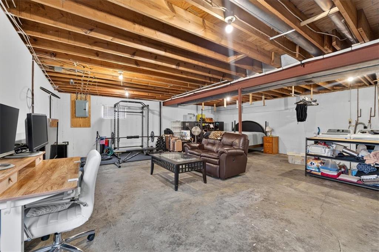
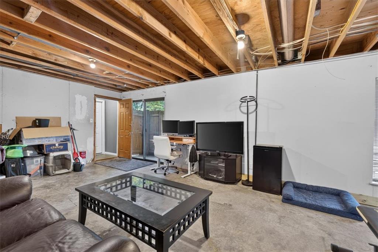
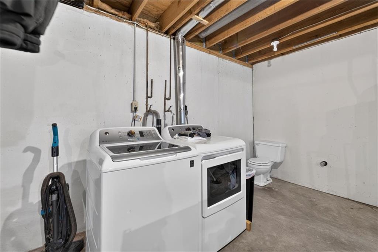
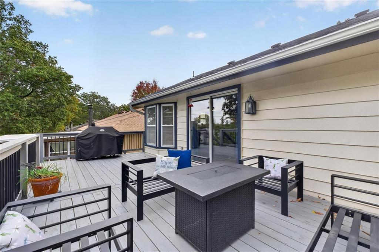
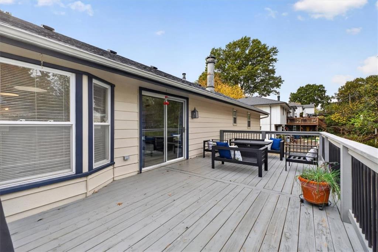
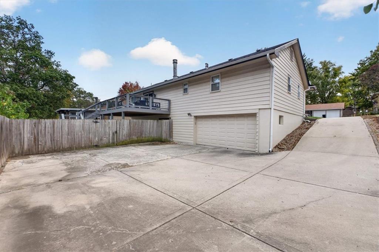
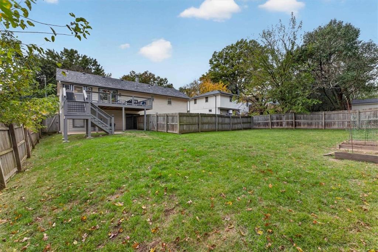
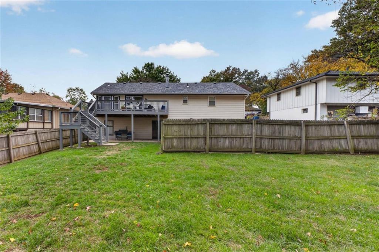
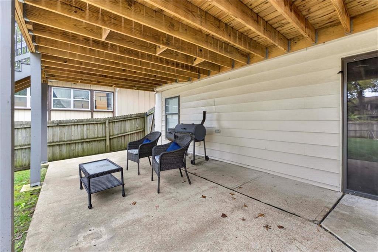
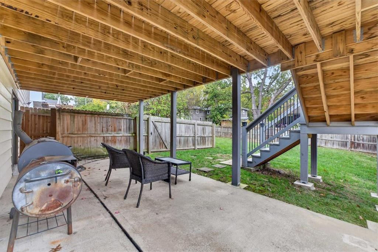
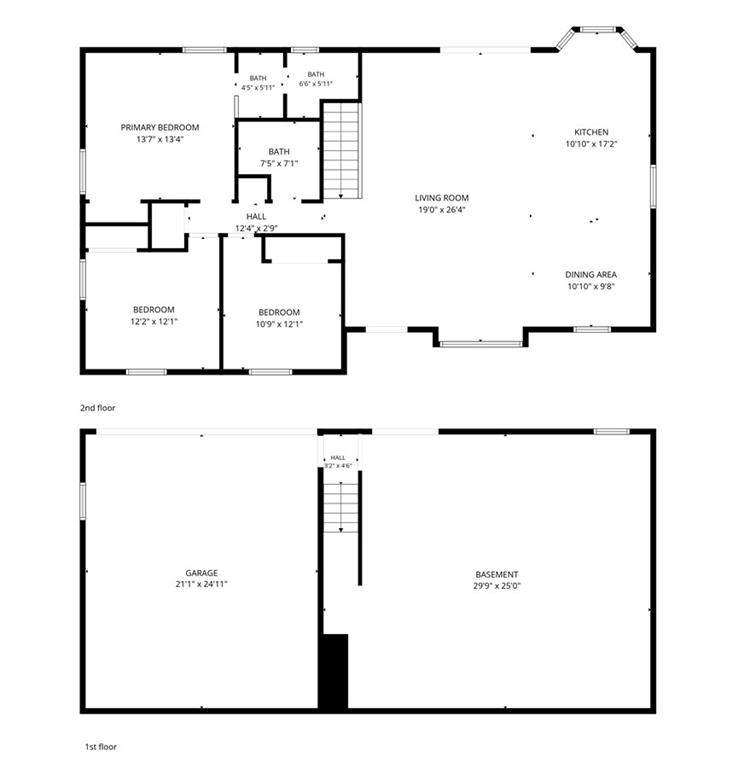
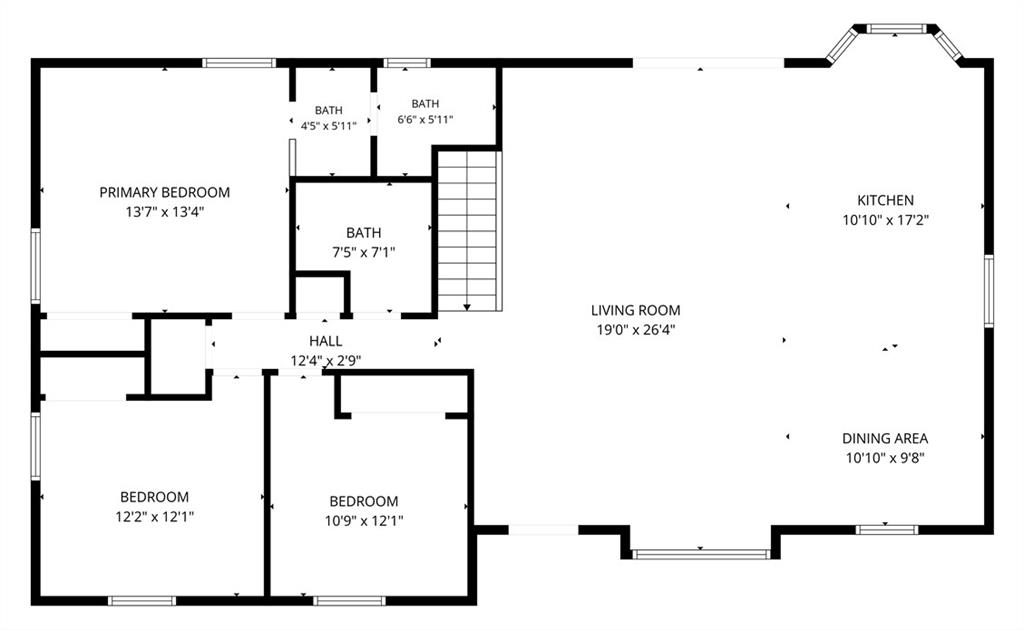
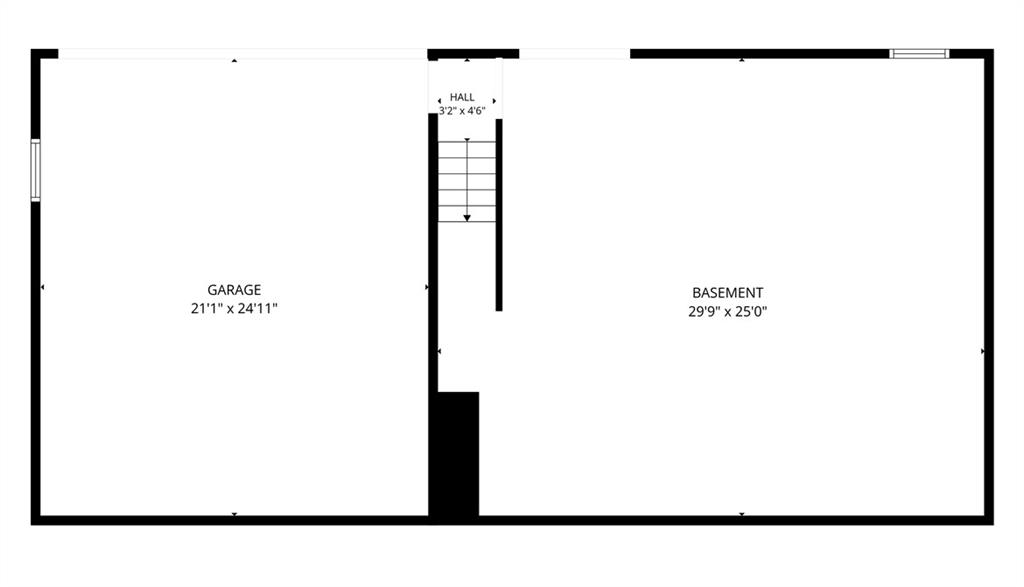
Step through the front door, and the vaulted ceiling in the main living area opens up the whole room, making it instantly inviting. The living, dining, and kitchen flow together as one connected space, so a quiet weeknight dinner can just as easily turn into a house full of friends watching the game. Three bedrooms and two full baths give everyone their own corner to settle into. Out back, the 12x25 deck is where the season happens: summer cookouts, string lights on a warm evening, or a slow Sunday morning with coffee in hand. The privacy fence wraps the yard and keeps it feeling like your own retreat. The fully fenced backyard keeps things private and offers plenty of open room to roam, with space for pets to stretch their legs. Downstairs, 754 square feet of unfinished walkout basement is a blank canvas. A home gym, a media room, a guest suite, a workshop. Whatever you have been picturing, there is room to build it. 1,463 finished square feet on the main level, built in 1973, with an attached 2-car garage. This home is ready for its next chapter. Come walk through and feel it for yourself.
Active
$250,000
Single Family / Detached
3 bds
2 ba

1,463 Sqft

0.21 Acre
2650080
Built in 1973
Walnut Gardens

2963 ()
Disclaimer: The information contained in this listing has not been verified by Keller Williams Realty Partners Inc. and should be verified by the buyer.
 Information provided by HMLS
REQUEST MORE INFO
ADDRESS & DIRECTIONS
- Street Address: 18302 E HANTHORN Drive
- City: Independence
- State: Missouri
- County: Jackson
- Subdivision: Walnut Gardens
- Directions:
291 to Hidden Valley Rd, E on Hidden Valley (becomes RD Mize Rd) to 27th Terr, E on 27th Terr to Hanthorn Dr, S on Hanthorn to home.
PROPERTY FEATURES
Amenities
- Basement
General Information
- Architectural Style : Traditional
- Age Description : 51-75 Years
Heating /Cooling Features
- Heating : Forced Air
- Cooling : Electric
Interior Features
- Fireplace Features : Other
- Laundry Features : In Basement
- Appliances : Dishwasher, Disposal, Refrigerator, Built-In Oven, Stainless Steel Appliance(s)
- Basement Description : Partial
- Floor Plan Features : Raised Ranch
Parking Features
- Parking Features :
- Garage On Property : Yes.
- Garage Spaces: 2
Construction Features
- Construction Materials : Frame
Utility Information
- Water Source : Public
- Sewer System : Public Sewer
Security Features
- Security Features : Smoke Detector(s)
Other Features
- Above Grade Finished Area : 1463 S.F
SCHOOLS NEAR 18302 E HANTHORN Drive
Prices displayed on all Sold listings are the Last Known Listing Price and may not be the actual selling price.
- Courtesy of Keller Williams Realty Partners Inc., Michelle Isabell
- Property last updated on HMLS : 11/6/2026 8:40:06 AM