
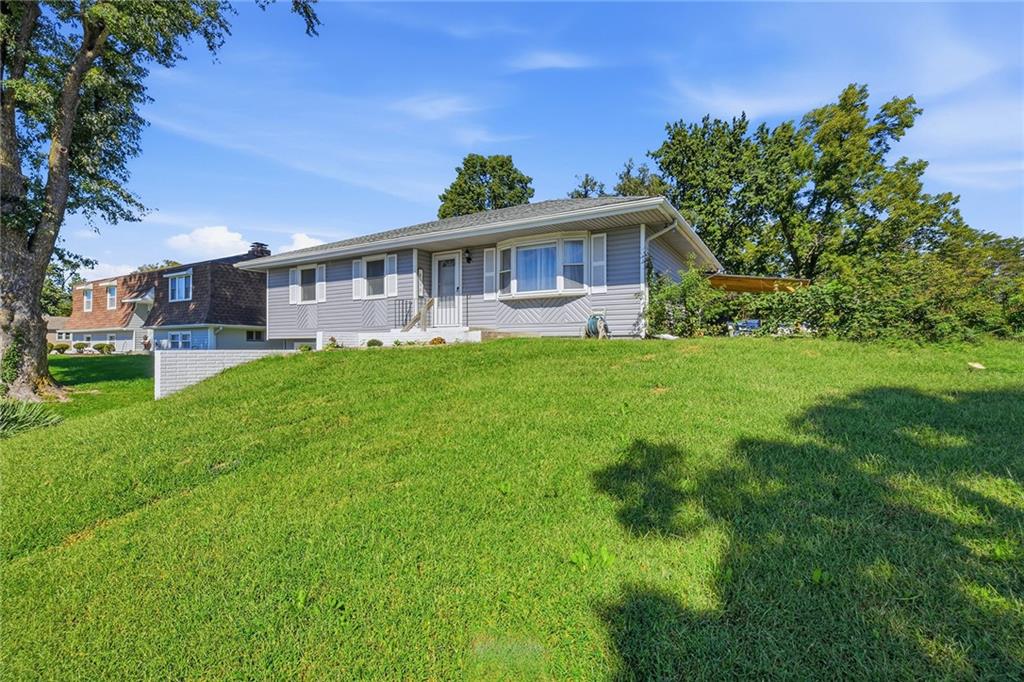
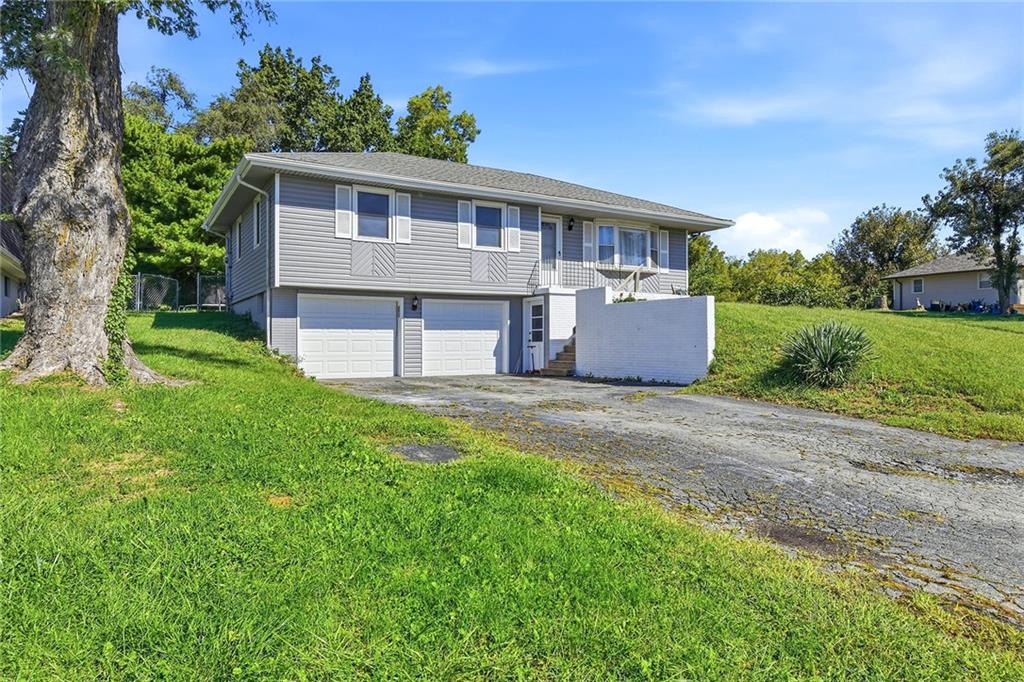
8646 SPLITLOG Avenue, Kansas City, Kansas, 66112
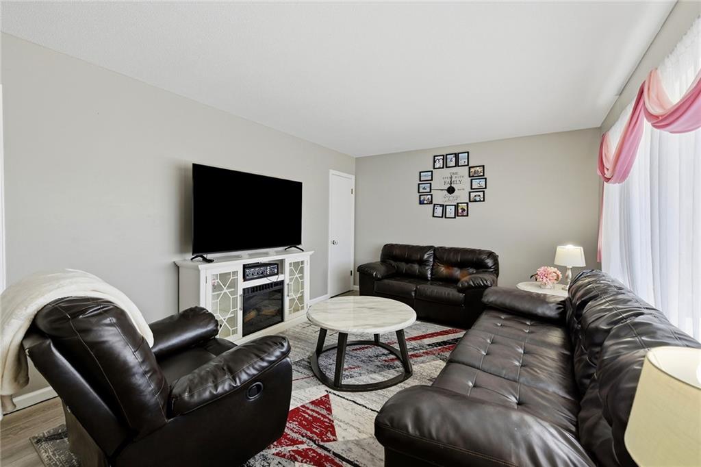
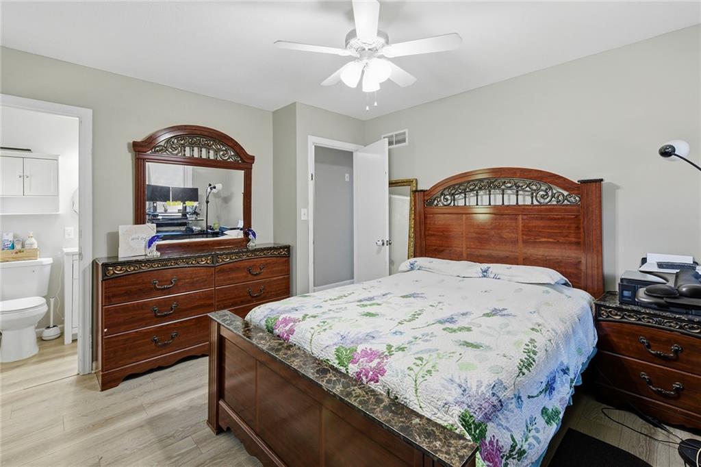
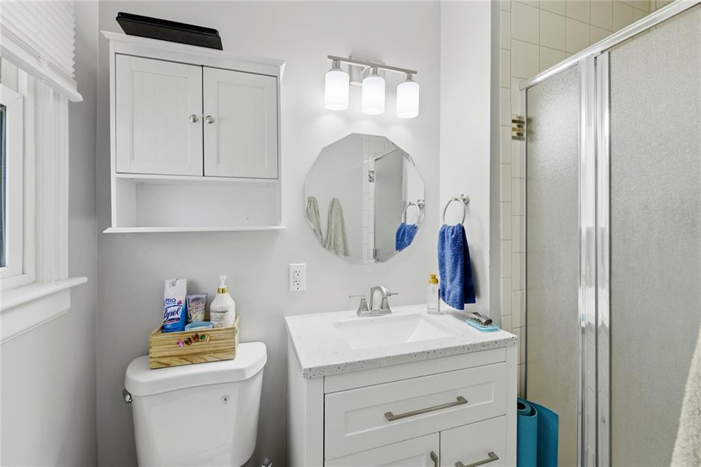
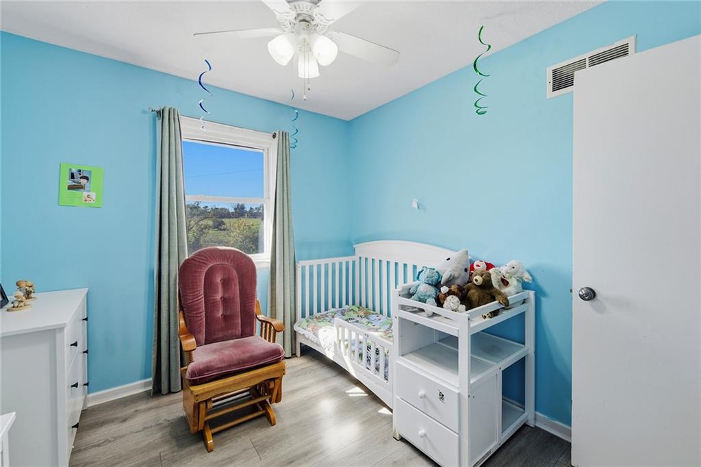
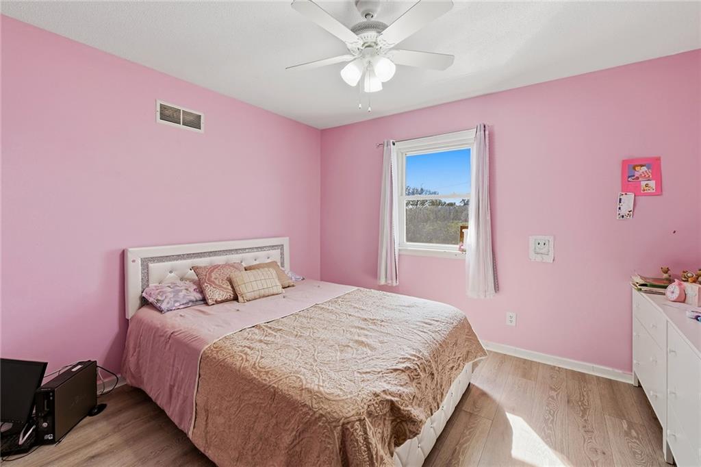
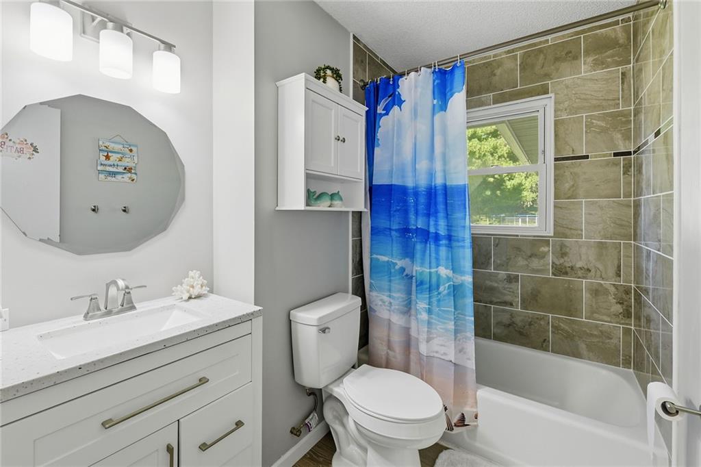
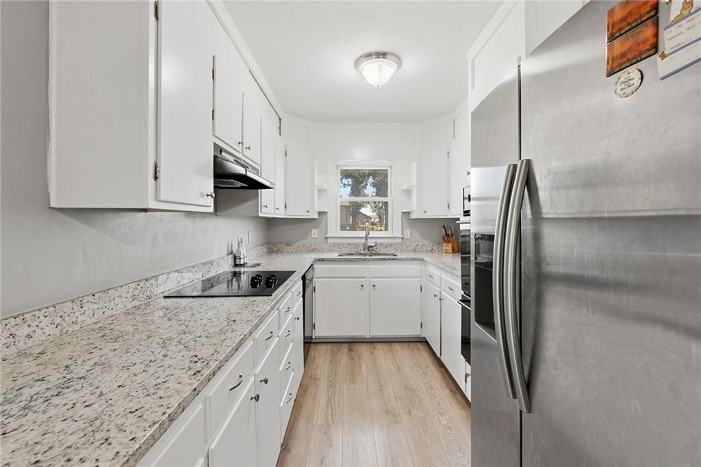
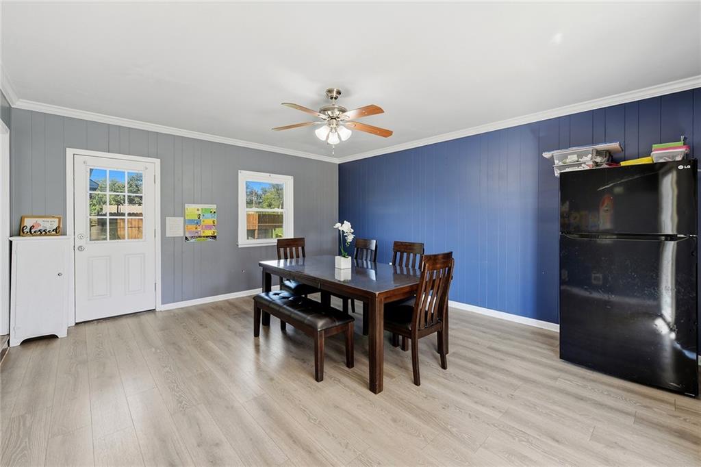
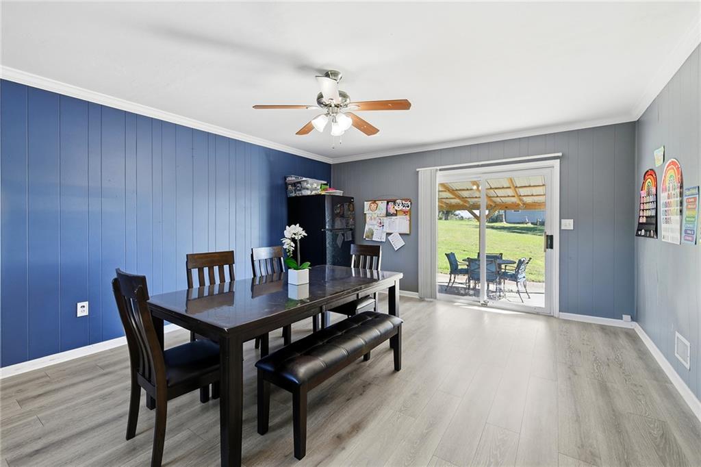
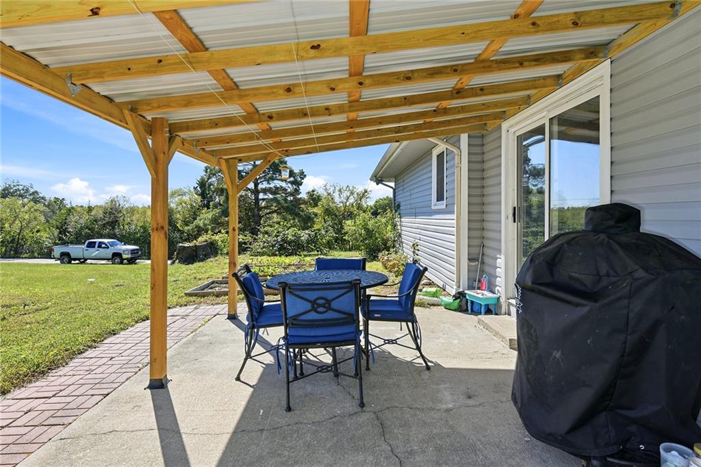
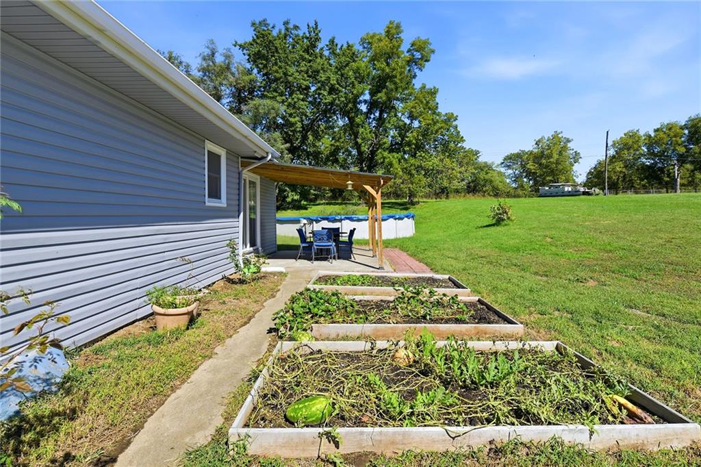
Welcome to this beautifully refreshed home featuring 4 non-conforming rooms and 2 full bathrooms. The property has been thoughtfully updated throughout, offering a clean, modern feel and plenty of flexible space for a variety of needs. Recent improvements include fresh interior paint throughout, new granite countertops in the kitchen, remodeled bathrooms, and a new side porch that adds additional outdoor space for relaxing or entertaining.A great opportunity for a buyer looking for an updated home with versatile rooms and desirable improvements. Schedule your showing today!
Active
$290,000
Single Family / Detached
3 bds
2 ba

2,092 Sqft

0.70 Acre
2645546
Built in 1966
Shelley Est

4640 ()
Disclaimer: The information contained in this listing has not been verified by Platinum Realty LLC and should be verified by the buyer.
 Information provided by HMLS
REQUEST MORE INFO
ADDRESS & DIRECTIONS
- Street Address: 8646 SPLITLOG Avenue
- City: Kansas City
- State: Kansas
- County: Wyandotte
- Subdivision: Shelley Est
- Directions:
take I-435 N toward Kansas City, KS. Take the exit for Parallel Parkway/KS-32 and continue west. Turn toward the 86th Street/Splitlog Avenue area and follow local streets to 8646 Splitlog Ave.
PROPERTY FEATURES
Amenities
- Basement
General Information
- Architectural Style : Traditional
- Age Description : 51-75 Years
Heating /Cooling Features
- Heating : Forced Air
- Cooling : Electric
Interior Features
- Interior Features : Ceiling Fan(s)
- Laundry Features : In Basement
- Dining Area Features : Country Kitchen
- Appliances : Dishwasher, Disposal, Double Oven, Exhaust Fan, Built-In Oven
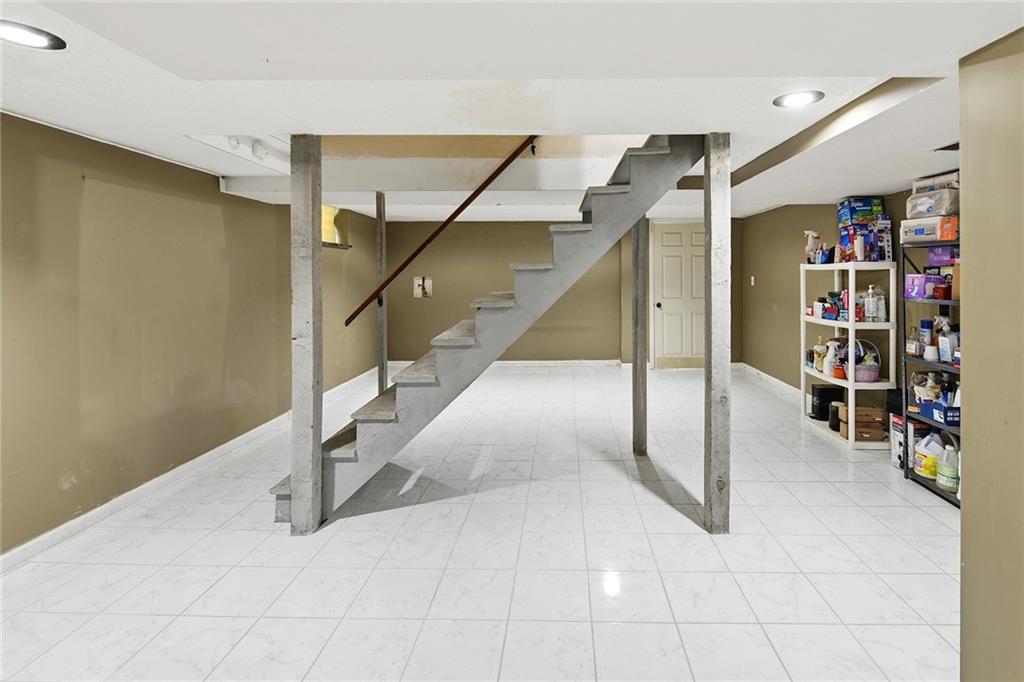
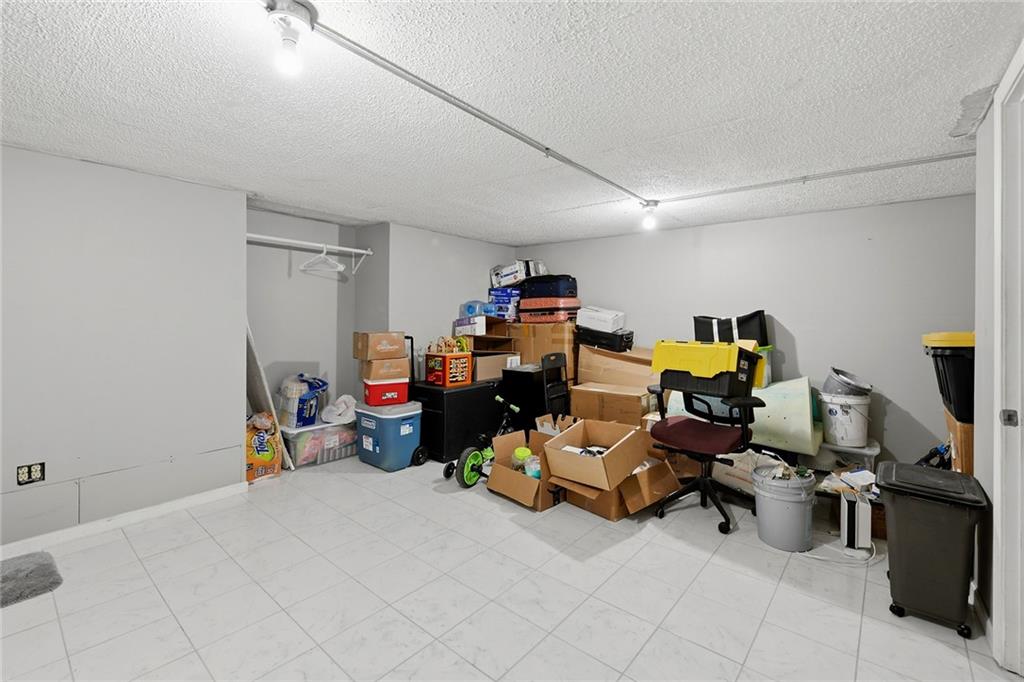
- Basement Description : Finished, Full, Garage Entrance, Walk-Out Access
- Flooring : Carpet, Laminate
- Floor Plan Features : Raised Ranch
Parking Features
- Parking Features :
- Garage On Property : Yes.
- Garage Spaces: 2
Construction Features
- Construction Materials : Frame, Vinyl Siding
Utility Information
- Water Source : Public
- Sewer System : Public Sewer, Septic Tank
Other Features
- Above Grade Finished Area : 1342 S.F
SCHOOLS NEAR 8646 SPLITLOG Avenue
Prices displayed on all Sold listings are the Last Known Listing Price and may not be the actual selling price.
- Courtesy of Platinum Realty LLC, Marjorie Hernandez
- Property last updated on HMLS : 10/5/2026 4:40:09 PM