
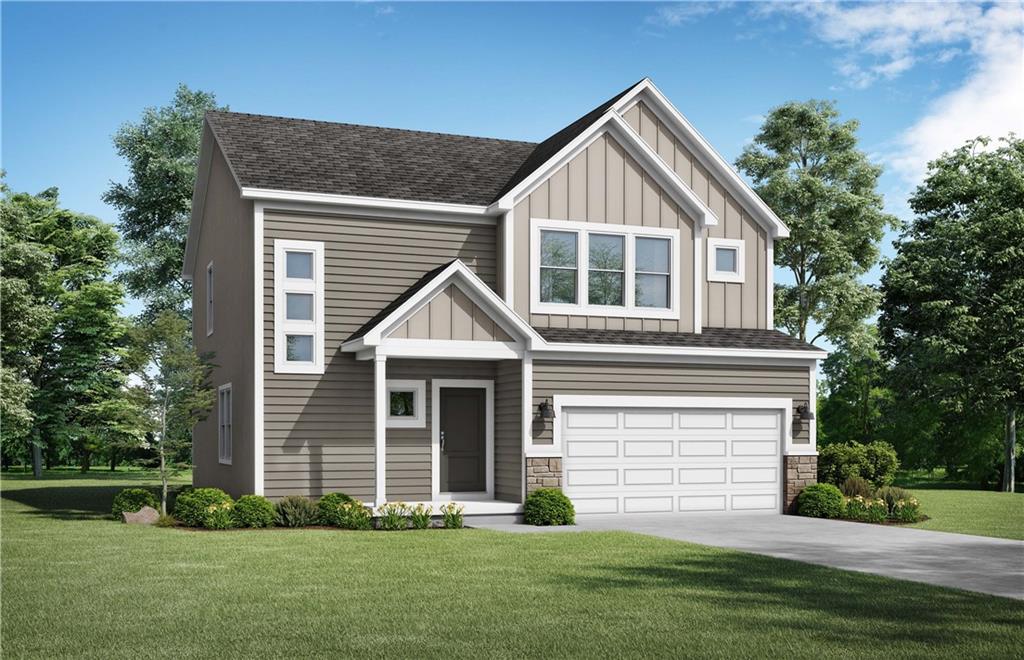
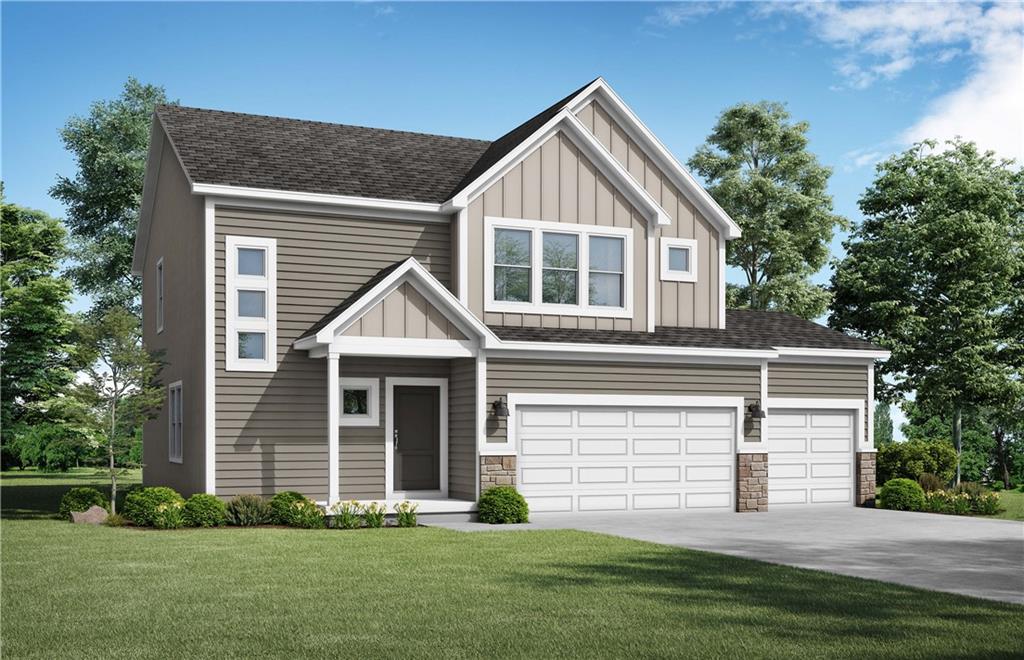
Courtesy of Platinum Realty LLC, Lauren Roush
, 417-529-0472
10520 N Jefferson Street, Kansas City, Missouri, 64155
Custom build - sold before processed. MLS Selections may not reflect those of actual home.
Pending Sale
$445,841
Single Family / Detached
4 bds
2.5 ba

2,251 Sqft

0.23 Acre
MLS
2645840
Built in 2027
Holly Farms

0 ()
Disclaimer: The information contained in this listing has not been verified by Platinum Realty LLC and should be verified by the buyer.
 Information provided by HMLS
REQUEST MORE INFO
ADDRESS & DIRECTIONS
- Street Address: 10520 N Jefferson Street
- City: Kansas City
- State: Missouri
- County: Clay
- Subdivision: Holly Farms
- Directions:
North on 169 to Shoal Creek Pkwy exit into roundabout. Take third exit to go west onto Shoal Creek Pkwy, continue through two more roundabouts. Turn left onto N Holly St into Holly Farms Subdivision. For model home, continue on N Holly St past pool, left turn onto NW 106th St. Model home at intersection of Jarboe and 106th.
PROPERTY FEATURES
Amenities
- Basement
General Information
- Architectural Style : Craftsman, Traditional
- Age Description : 2 Years/Less
Heating /Cooling Features
- Heating : Natural Gas
- Cooling : Electric
Interior Features
- Interior Features : Ceiling Fan(s), Custom Cabinets, Kitchen Island, Painted Cabinets, Pantry, Walk-In Closet(s)
- Laundry Features : Bedroom Level, Laundry Room
- Appliances : Dishwasher, Disposal, Microwave, Electric Range
- Basement Description : Egress Window(s), Full, Unfinished, Stubbed for Bath, Sump Pump
- Window Features : Thermal Windows
- Flooring : Carpet, Luxury Vinyl
- Floor Plan Features : 2 Stories
Parking Features
- Parking Features :
- Garage On Property : Yes.
- Garage Spaces: 3
Construction Features
- Construction Materials : Frame, Lap Siding
Utility Information
- Water Source : Public
- Sewer System : Public Sewer
Other Features
- Above Grade Finished Area : 2251 S.F
SCHOOLS NEAR 10520 N Jefferson Street
Prices displayed on all Sold listings are the Last Known Listing Price and may not be the actual selling price.
- Courtesy of Platinum Realty LLC, Lauren Roush
- Property last updated on HMLS : 10/6/2026 4:40:11 PM