
15001 E 48th Street, Kansas City, Missouri, 64136
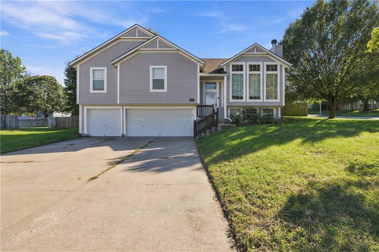
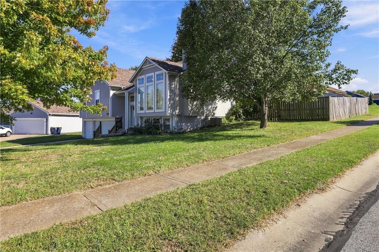
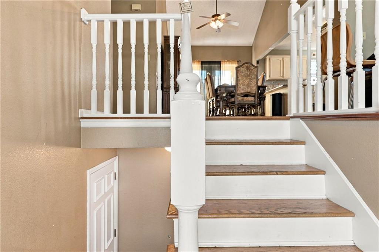
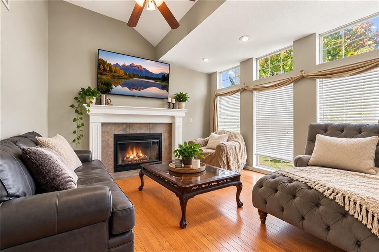
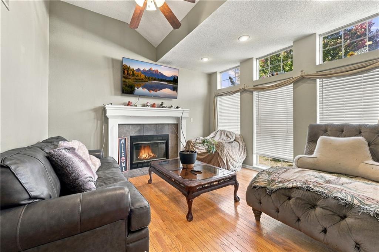
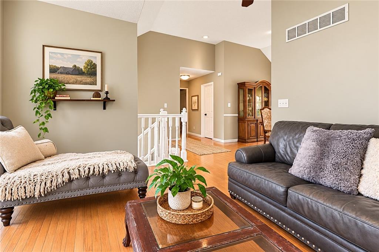
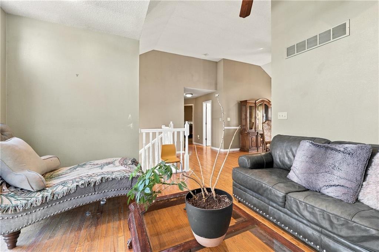
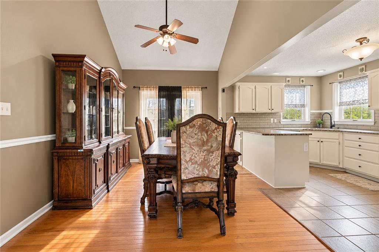
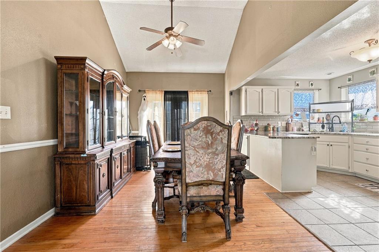
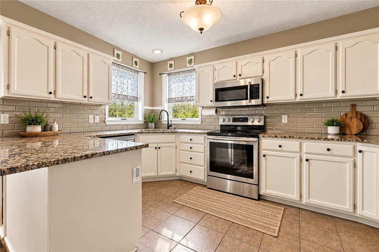
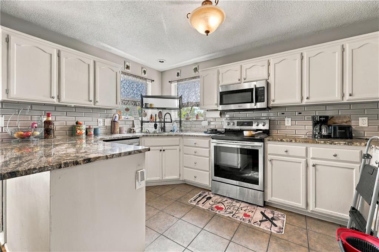
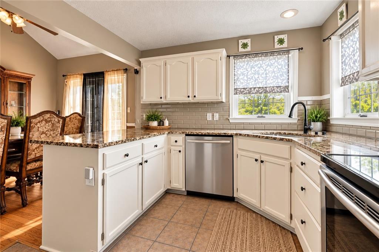
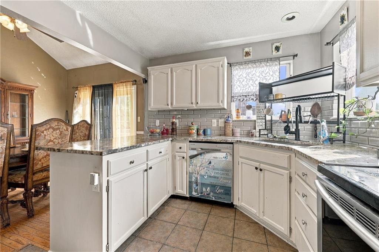
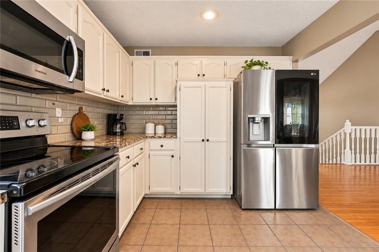
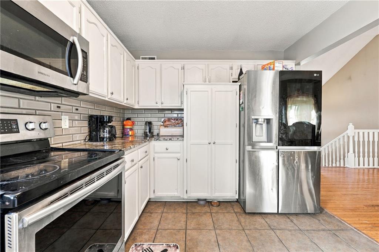
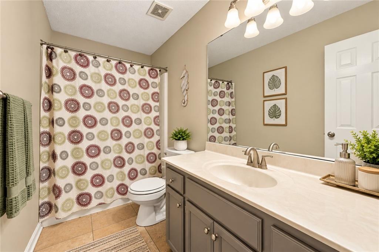
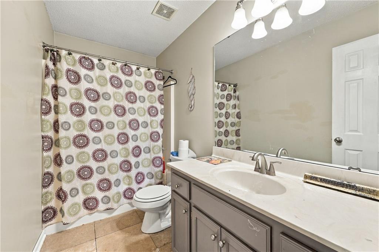
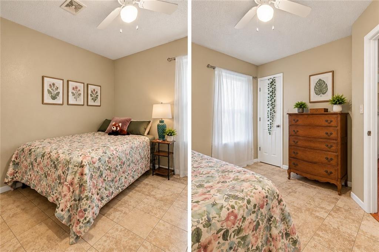
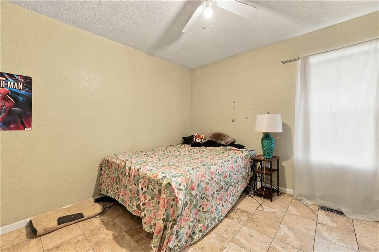
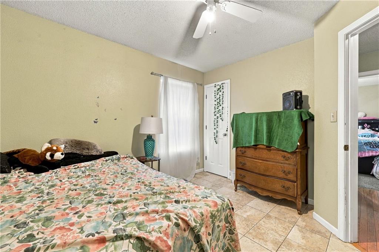
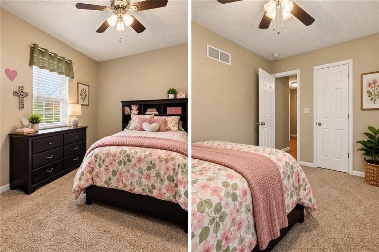
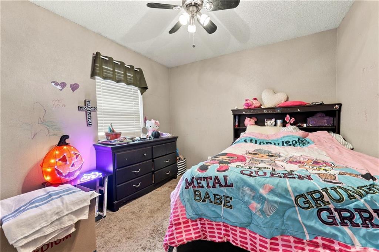
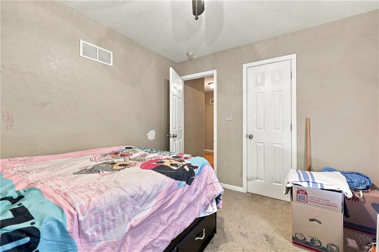
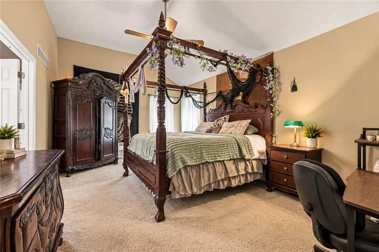
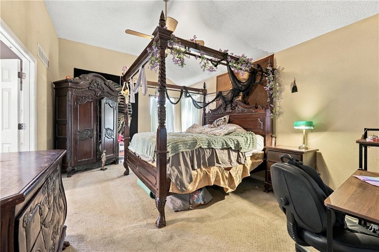
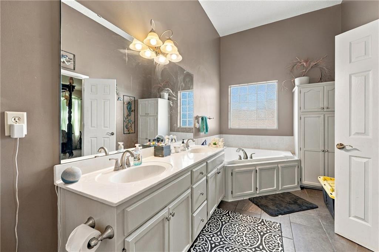
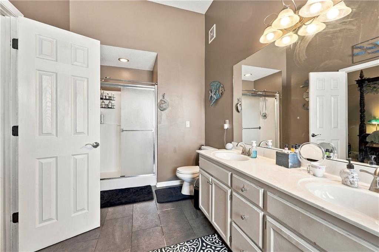
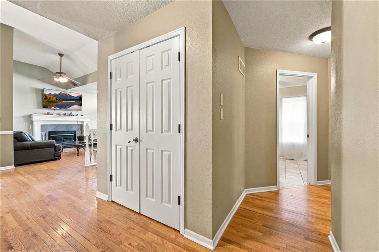
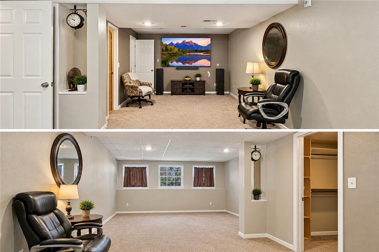
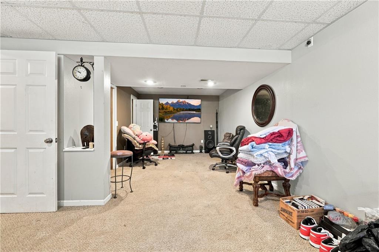
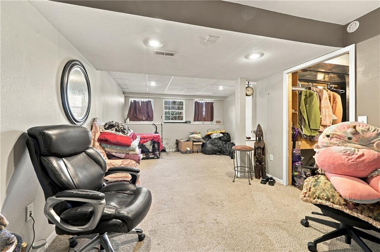
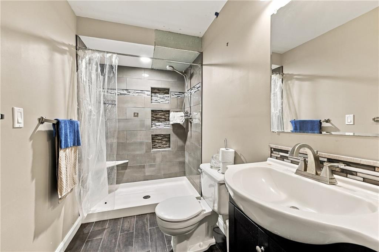
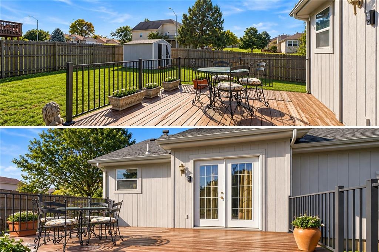
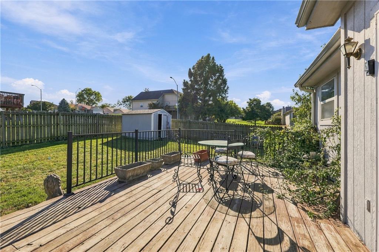
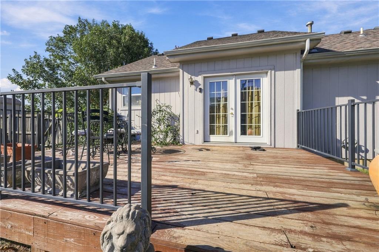
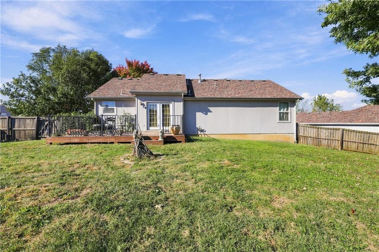
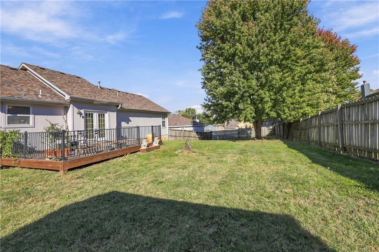
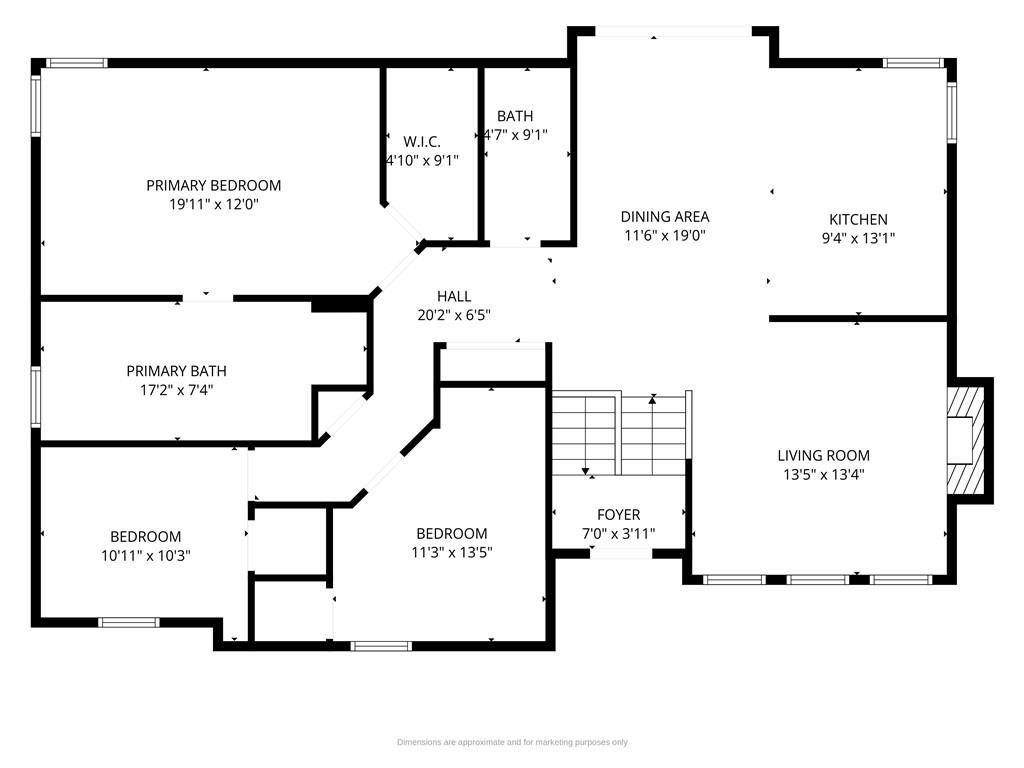
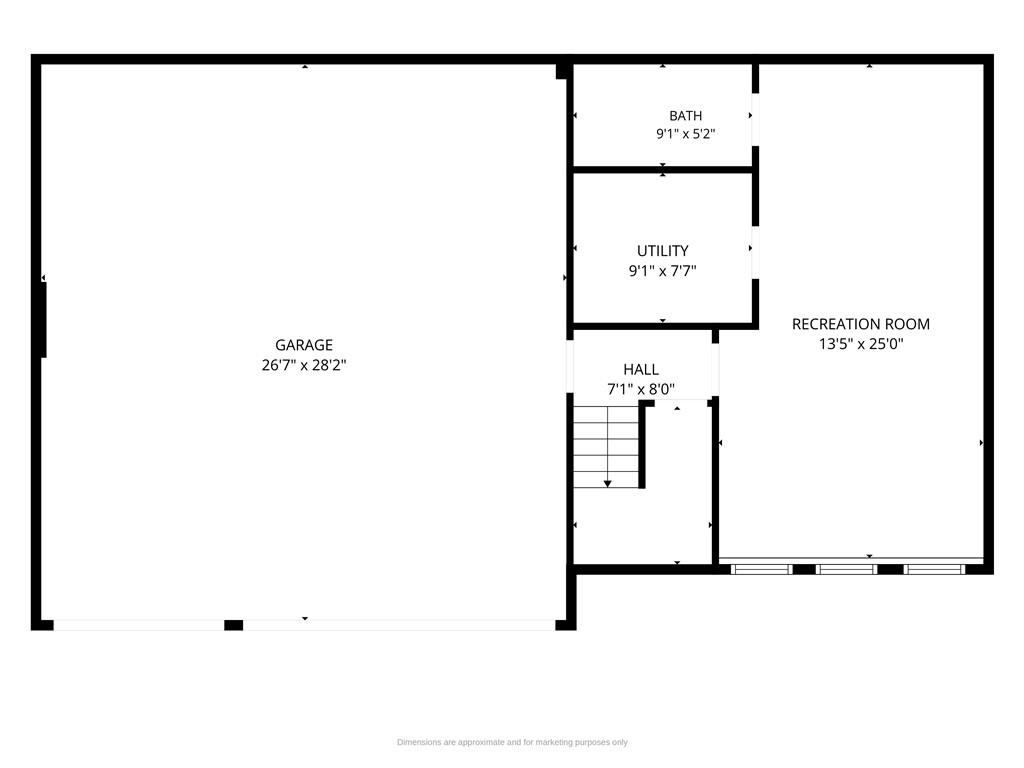
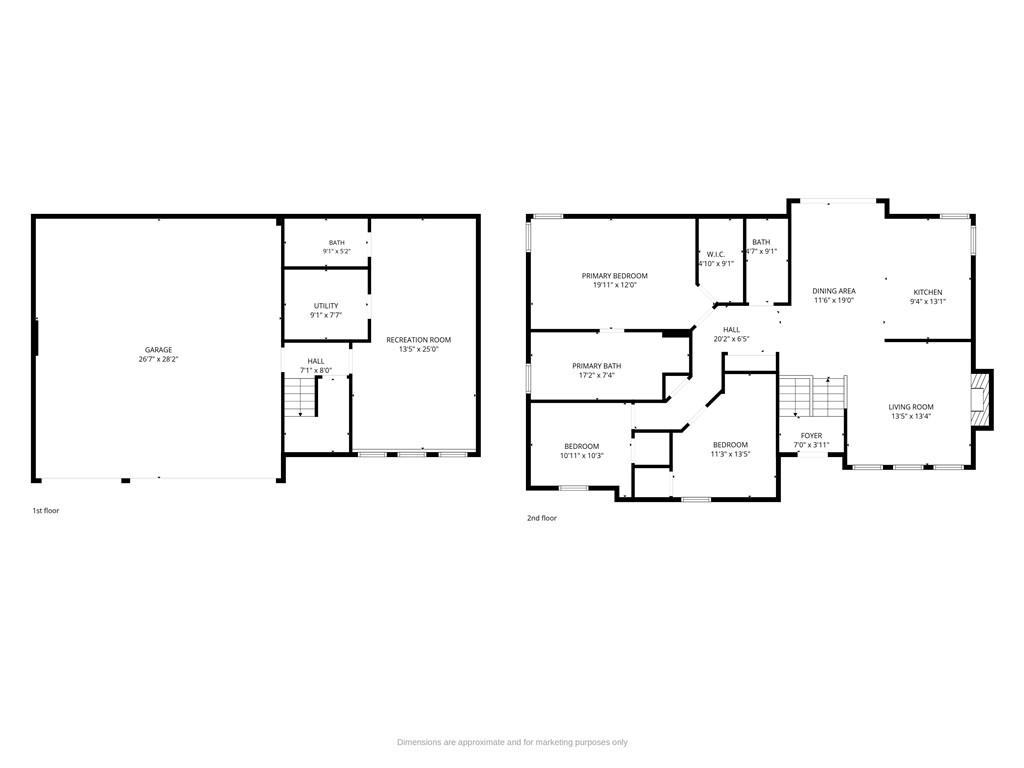
Room to spread out, inside and out! This 3-bedroom, 3-bath split-entry offers the space, features, and location buyers are looking for, including a rare 3-car garage! The kitchen features granite countertops, plenty of cabinet space, and a pantry. The inviting living area is filled with natural light and features stunning vaulted ceilings and a cozy fireplace. Downstairs, the finished basement adds even more flexible living space, perfect for a rec room, home office, gym, or guest area. Outside, enjoy the fenced backyard and corner cul-de-sac lot with extra breathing room. Conveniently located with a Kansas City address in the Independence School District and easy access throughout the metro. With 3 full baths, multiple living spaces, and that hard-to-find 3-car garage, this one checks a lot of boxes!
Active
$305,000
Single Family / Detached
3 bds
3 ba

1,982 Sqft

0.27 Acre
2646735
Built in 2003
Country Valley

3794 ()
Disclaimer: The information contained in this listing has not been verified by Premium Realty Group LLC and should be verified by the buyer.
 Information provided by HMLS
REQUEST MORE INFO
ADDRESS & DIRECTIONS
- Street Address: 15001 E 48th Street
- City: Kansas City
- State: Missouri
- County: Jackson
- Subdivision: Country Valley
- Directions:
GPS may throw you off. The house is on the corner of Raymond and E 48th St. 40 Highway, South on Phelps. West on E 48th Terrace. North on Raymond. East on E 48th St. The house is on the corner of Raymond & E 48th St.
PROPERTY FEATURES
Amenities
- Fireplace
- Basement
General Information
- Architectural Style : Traditional
- Age Description : 21-30 Years
Heating /Cooling Features
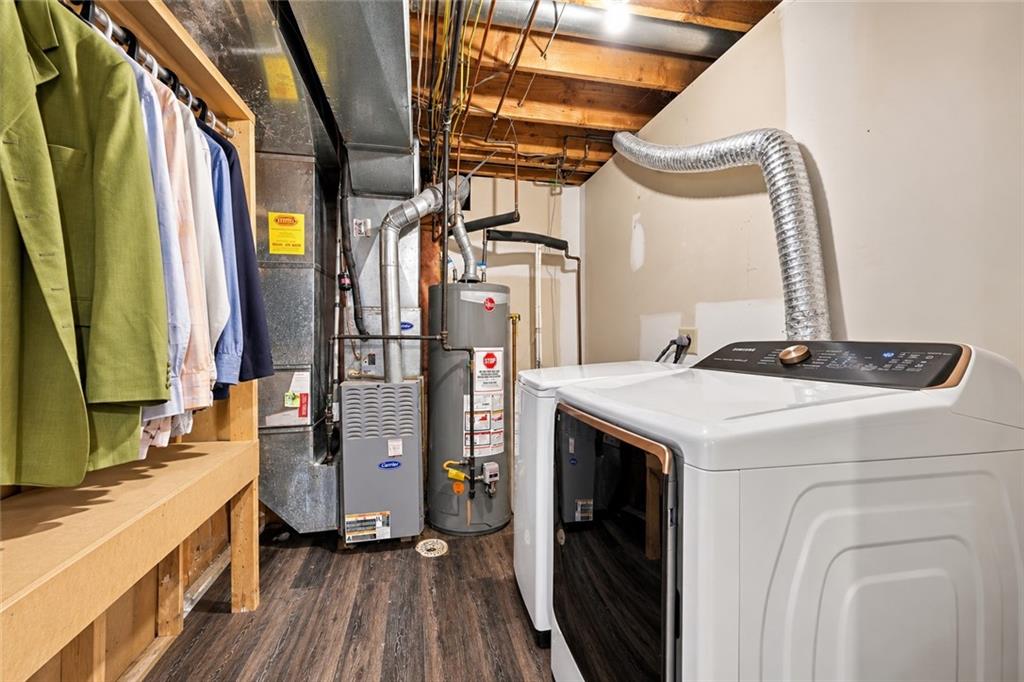
- Heating : Central Gas
- Cooling : Electric
Interior Features
- Interior Features : Ceiling Fan(s), Painted Cabinets, Pantry, Vaulted Ceiling(s), Walk-In Closet(s)
- Fireplace Features : Gas, Living Room
- Fireplaces Total : 1
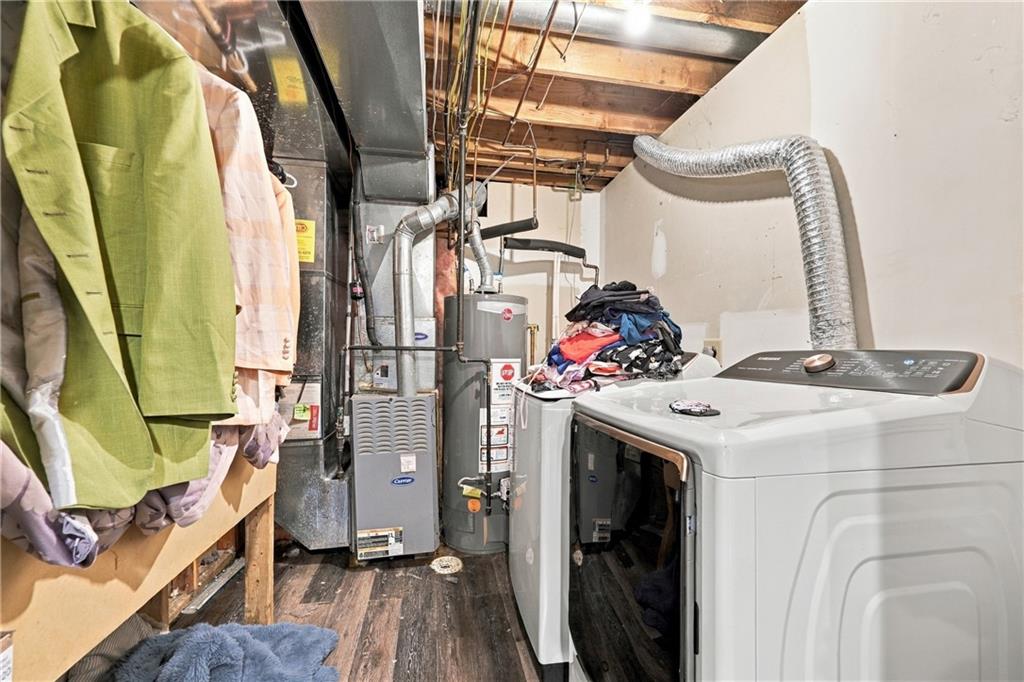
- Laundry Features : In Basement
- Dining Area Features : Kit/Dining Combo
- Appliances : Disposal, Electric Range
- Basement Description : Daylight, Finished
- Flooring : Carpet, Tile, Wood
- Floor Plan Features : Split Entry
Parking Features
- Parking Features :
- Garage On Property : Yes.
- Garage Spaces: 3
Construction Features
- Construction Materials : Frame
Utility Information
- Water Source : Public
- Sewer System : Public Sewer
Security Features
- Fencing : Wood
Other Features
- Above Grade Finished Area : 1532 S.F
SCHOOLS NEAR 15001 E 48th Street
Prices displayed on all Sold listings are the Last Known Listing Price and may not be the actual selling price.
- Courtesy of Premium Realty Group LLC, Amy Arndorfer
- Property last updated on HMLS : 10/23/2026 1:24:35 AM