
3400 E 107th Terrace, Kansas City, Missouri, 64137
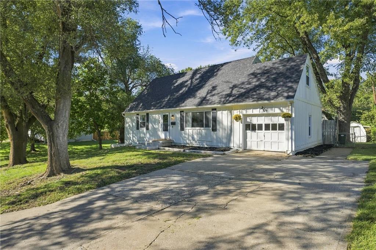
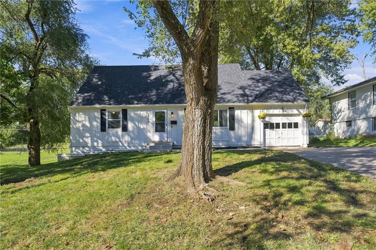
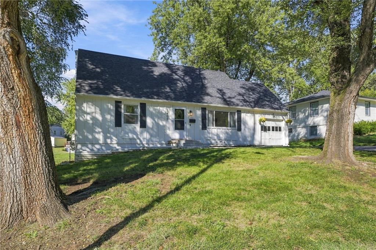
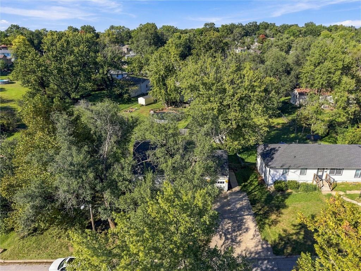
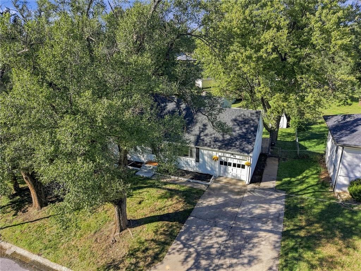
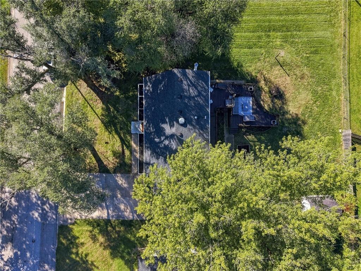
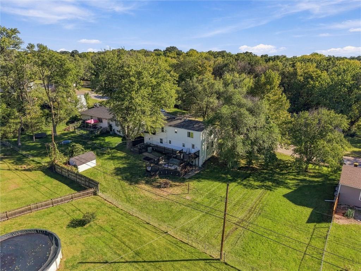
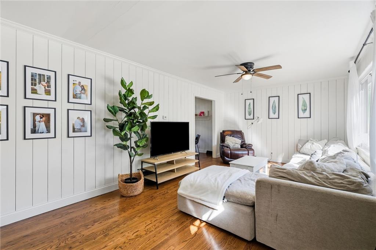
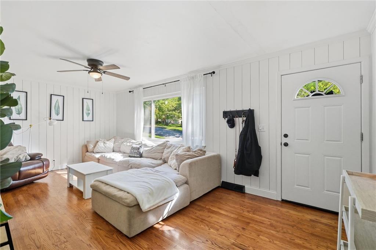
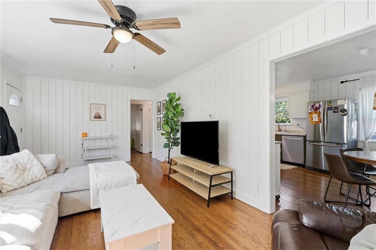
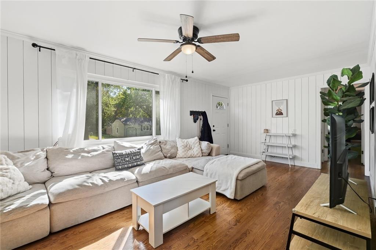
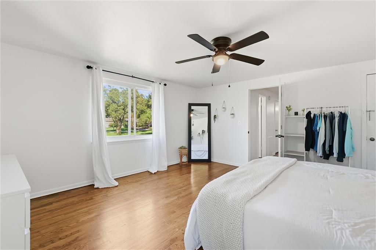
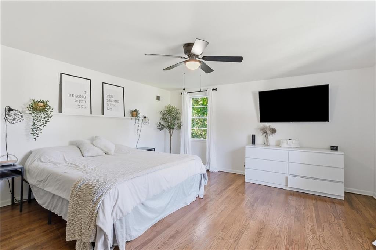
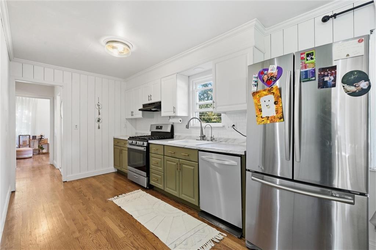
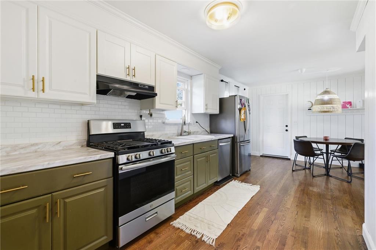
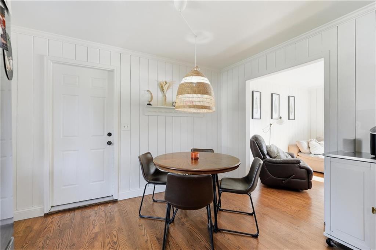
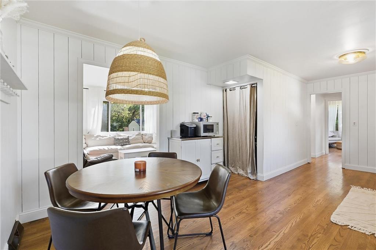
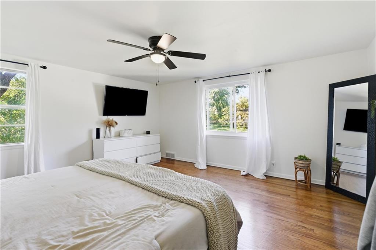
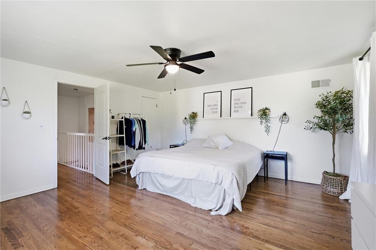
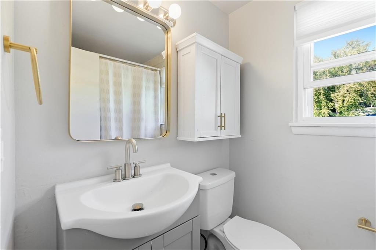
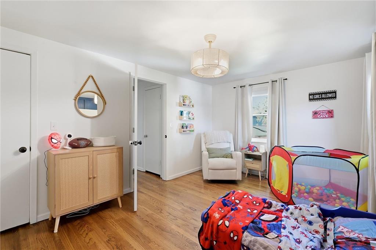
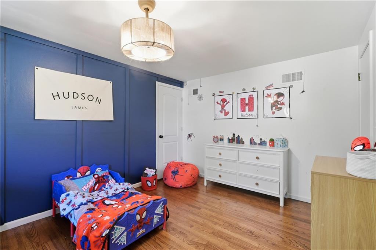
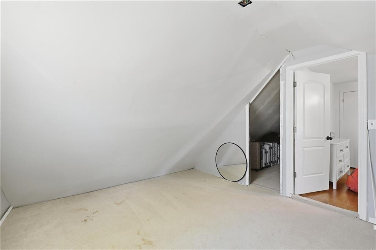
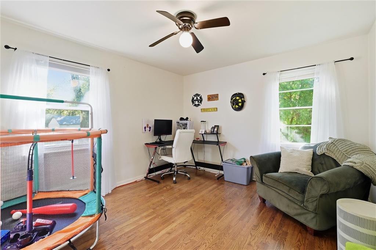
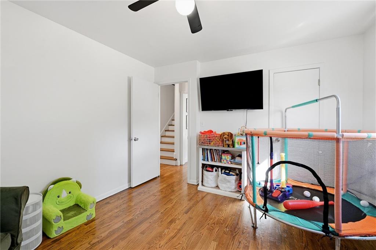
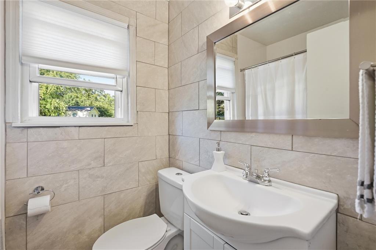
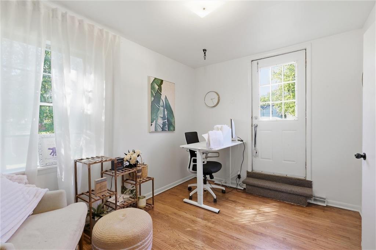
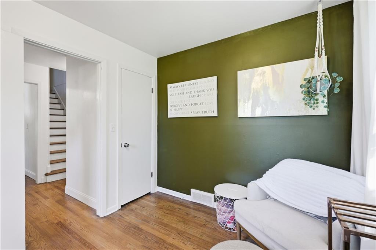
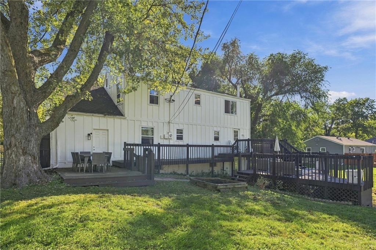
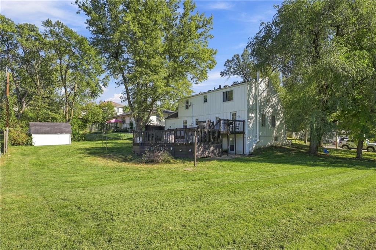
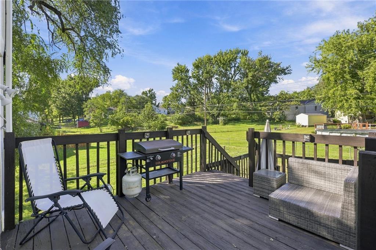
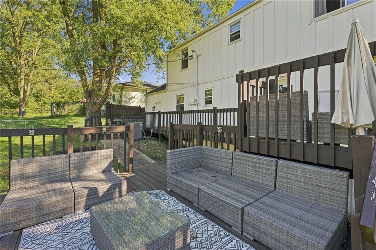
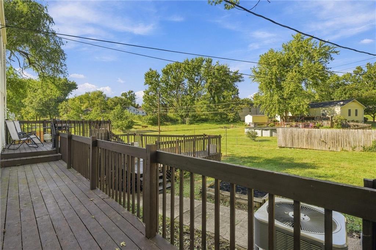
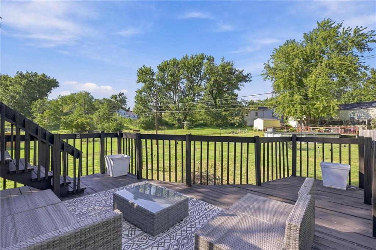
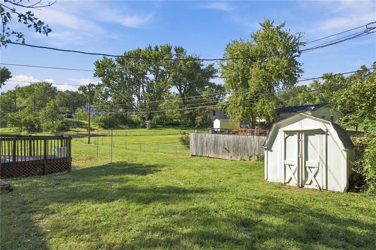
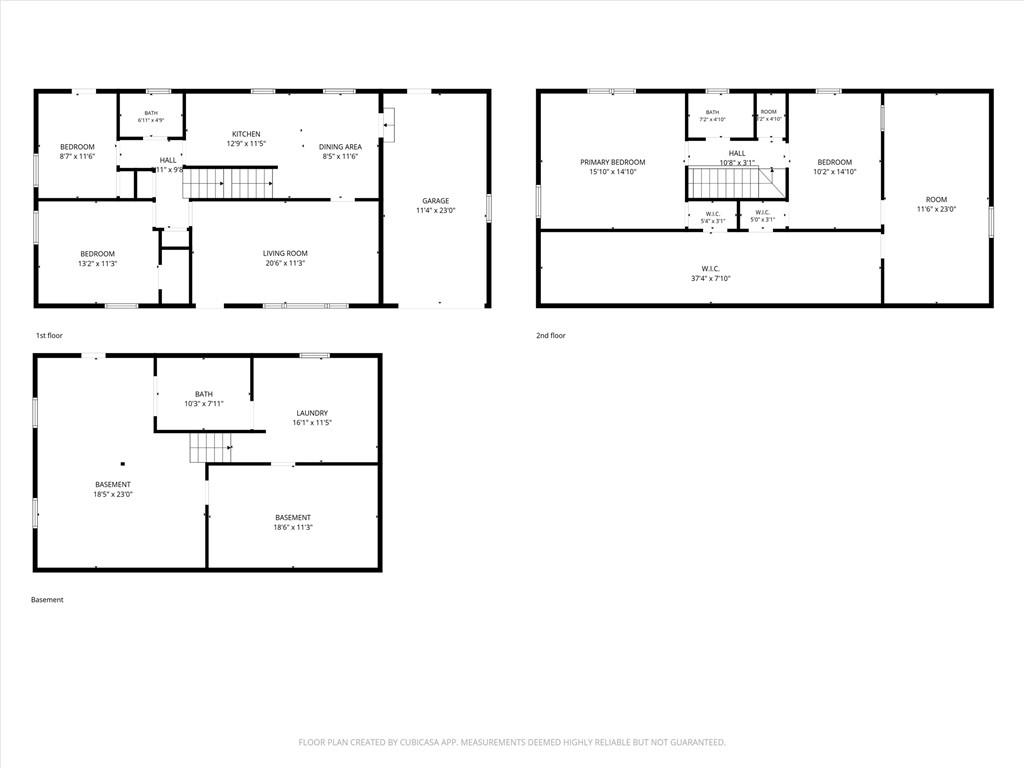
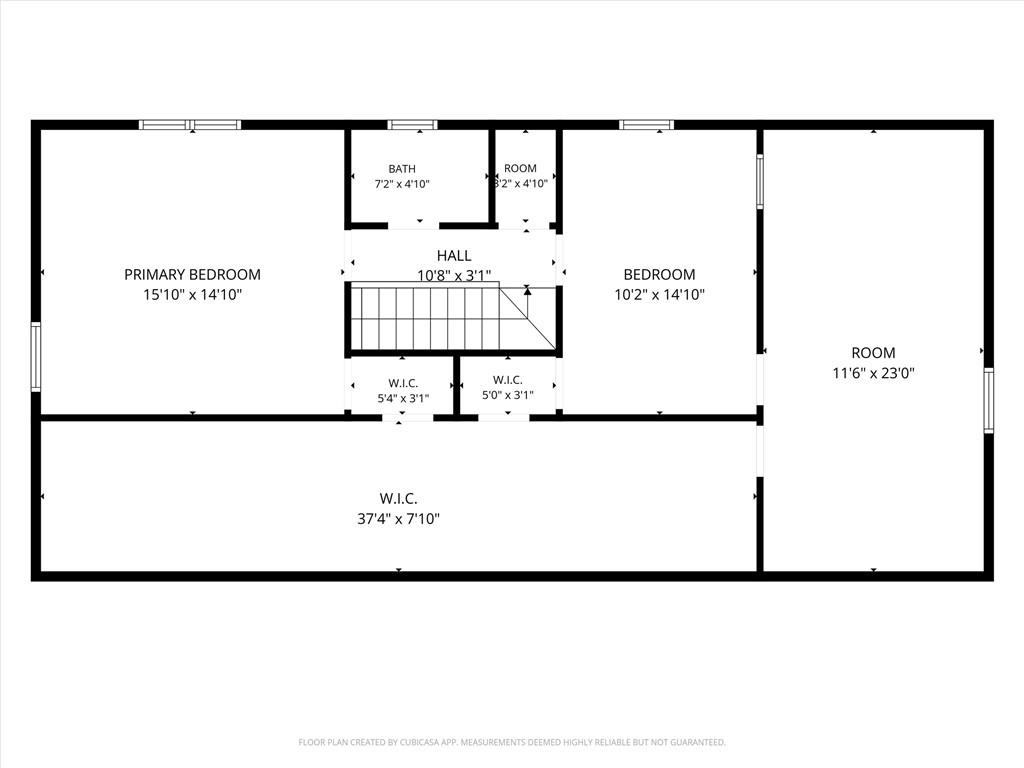
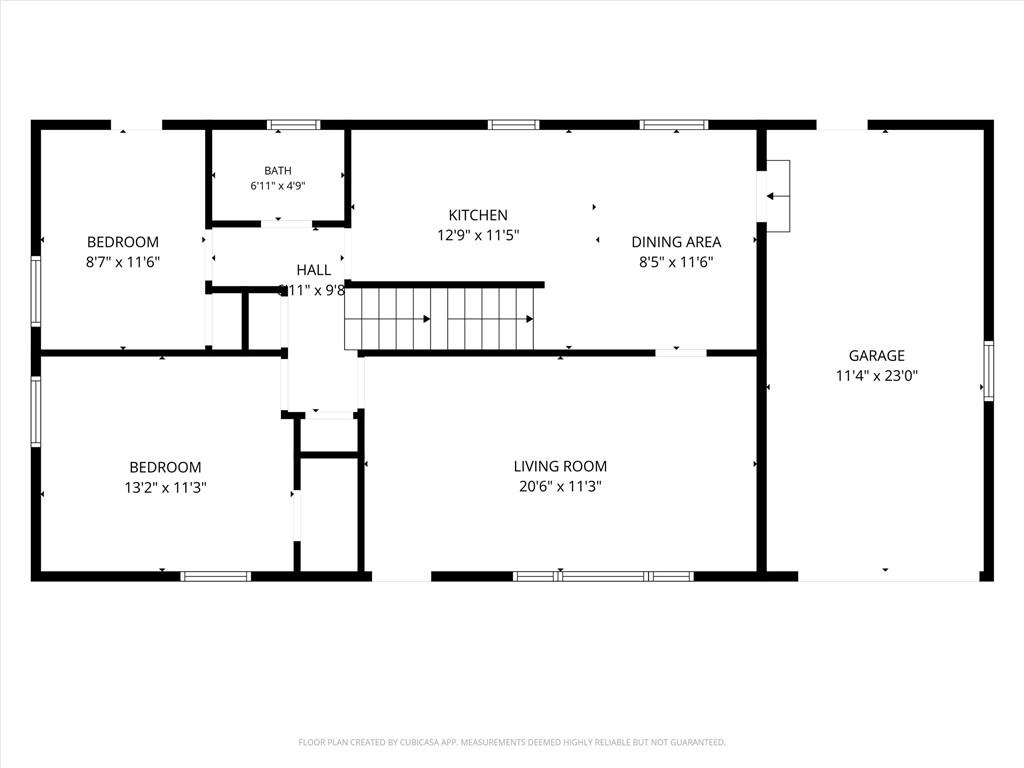
Nestled among mature trees in the desirable, St Catherine's Gardens subdivision, this charming one and half story, four bedroom, two bath home offers the perfect blend of comfort, character and move in ready appeal. Fresh exterior paint, and great curb appeal, welcome you home, while beautiful hardwood floors and attractive shiplap accents in the living room and kitchen create warmth and character throughout. Abundant natural light fills the home, creating a bight, clean and airy atmosphere. The kitchen features Stainless Steel appliances, gas stove, and ample storage with additional storage throughout the home. Large primary bedroom with a walk-in closet, bonus play room and recently added a bathtub/shower on the main level bathroom. Step outside to enjoy the new back deck and inviting outdoor entertaining area, complete with a fire-pit-perfect for relaxing or gathering with friends and family. A wonderful opportunity to enjoy a peaceful, established neighborhood surrounded by trees while still having all the comforts of home.
Active
$269,900
Single Family / Detached
4 bds
2 ba

1,561 Sqft

0.31 Acre
2645394
Built in 1961
St. Catherine's Gardens

2450 ()
Disclaimer: The information contained in this listing has not been verified by Platinum Realty LLC and should be verified by the buyer.
 Information provided by HMLS
REQUEST MORE INFO
ADDRESS & DIRECTIONS
- Street Address: 3400 E 107th Terrace
- City: Kansas City
- State: Missouri
- County: Jackson
- Subdivision: St. Catherine's Gardens
- Directions:
From Red Bridge Rd and Jackson Ave- Head East on Red Bridge Rd. toward Jackson Ave. Turn left onto Jackson Ave. Continue onto Grandview Rd Turn left onto E 107th Terrace. Home will be on the left.
PROPERTY FEATURES
Amenities
- Basement
General Information
- Architectural Style : Colonial
- Age Description : 51-75 Years
Heating /Cooling Features
- Heating : Natural Gas
- Cooling : Electric
Interior Features
- Interior Features : Ceiling Fan(s), Pantry, Walk-In Closet(s)
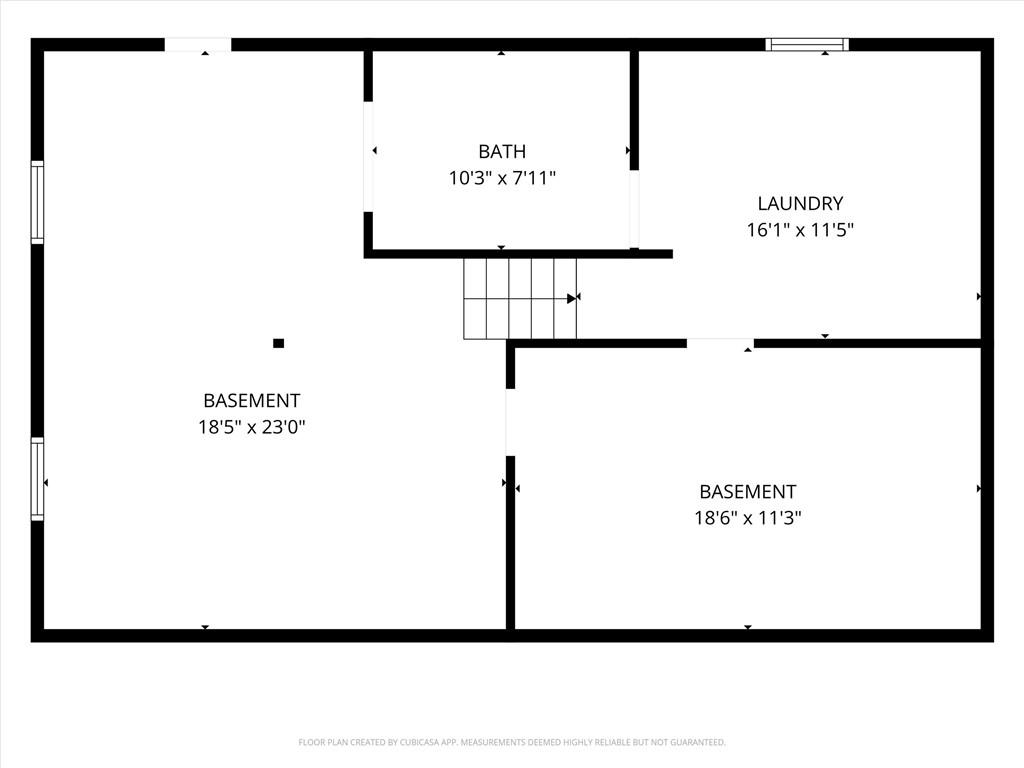
- Laundry Features : In Basement
- Dining Area Features : Eat-In Kitchen
- Appliances : Dishwasher, Dryer, Microwave, Refrigerator, Electric Range, Gas Range, Stainless Steel Appliance(s), Washer
- Basement Description : Inside Entrance, Sump Pump, Walk-Out Access
- Window Features : Storm Window(s) - Partial
- Flooring : Wood
- Floor Plan Features : 1.5 Stories
Parking Features
- Parking Features :
- Garage On Property : Yes.
- Garage Spaces: 1
Construction Features
- Construction Materials : Frame, Wood Siding
Utility Information
- Water Source : Public
- Sewer System : Public Sewer
Security Features
- Security Features : Smoke Detector(s)
Other Features
- Above Grade Finished Area : 1561 S.F
SCHOOLS NEAR 3400 E 107th Terrace
Prices displayed on all Sold listings are the Last Known Listing Price and may not be the actual selling price.
- Courtesy of Platinum Realty LLC, Kimberly Vanek
- Property last updated on HMLS : 10/3/2026 2:00:02 PM