

3626 Michigan Avenue, Kansas City, Missouri, 64109
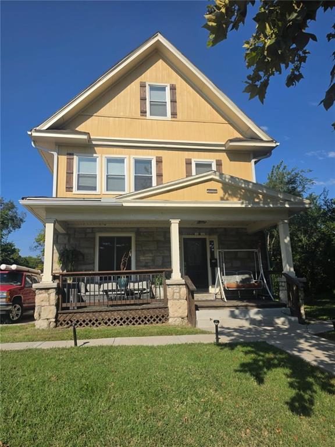
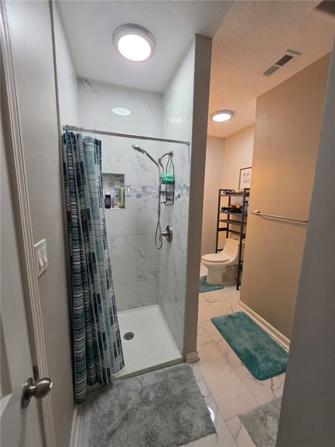
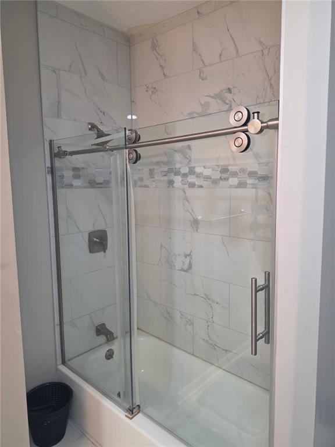
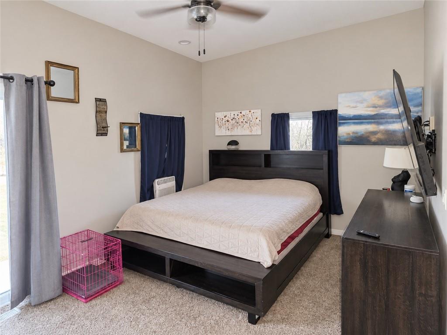
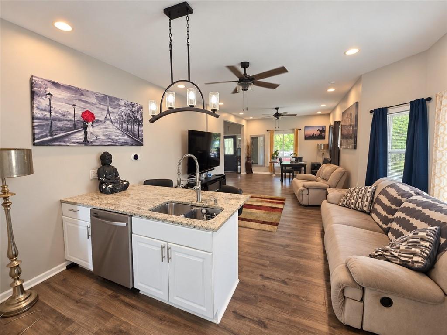
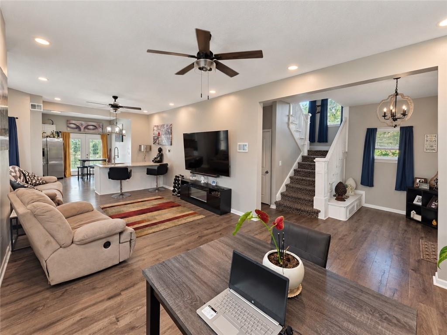
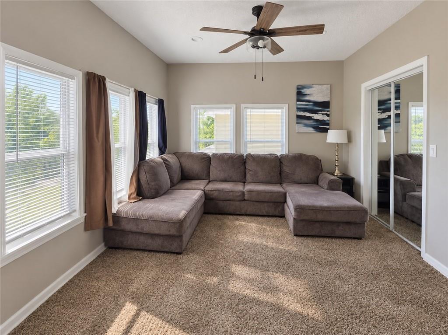
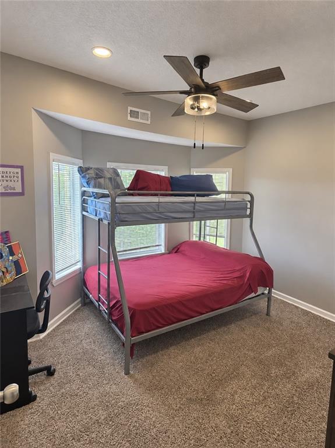
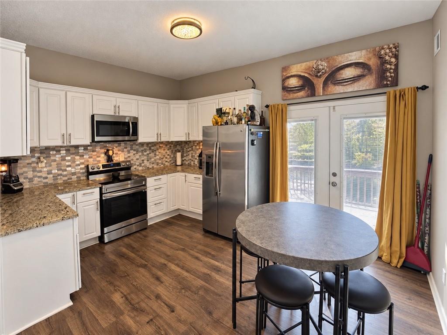
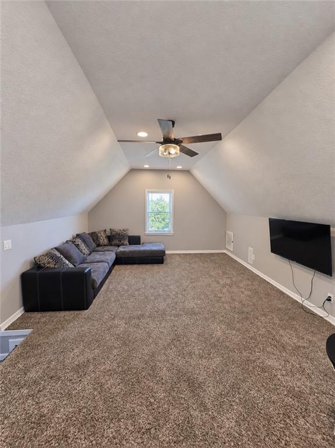
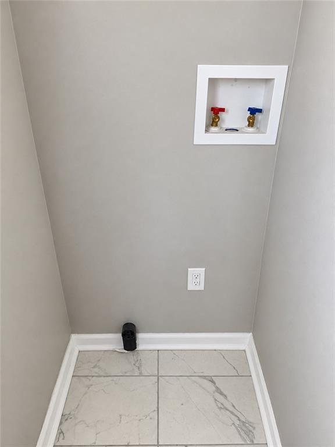
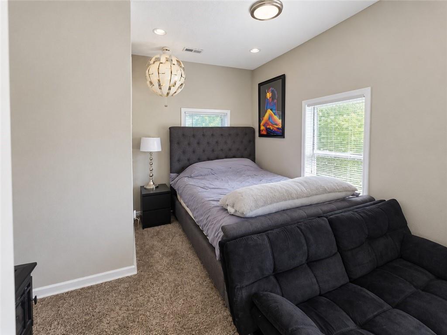
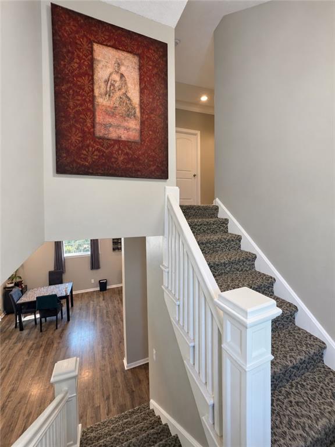
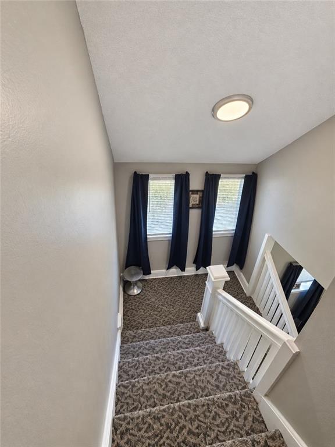
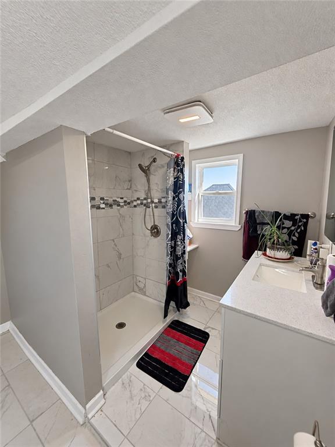
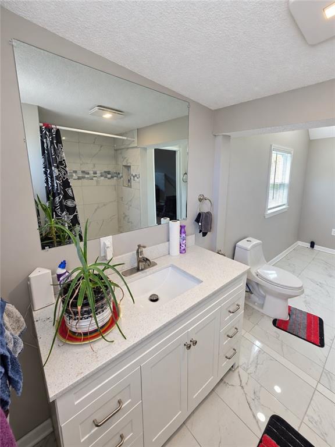
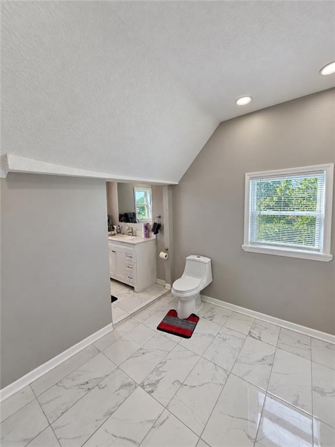
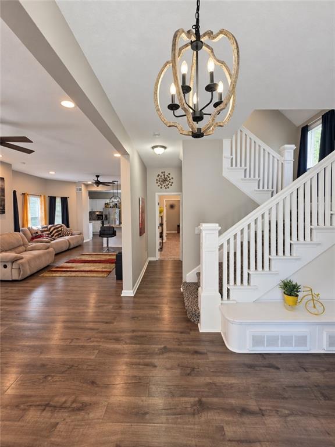
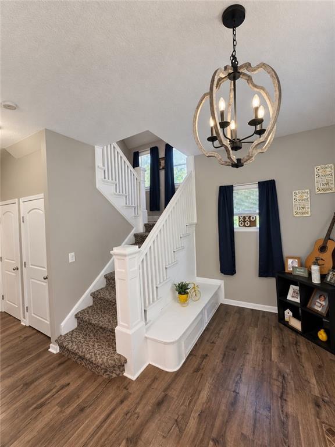
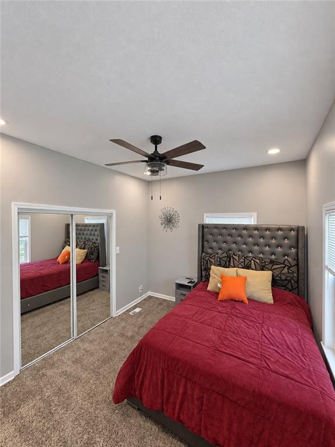
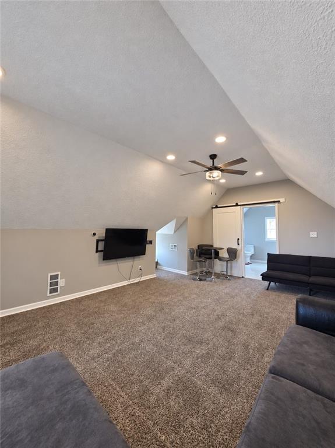
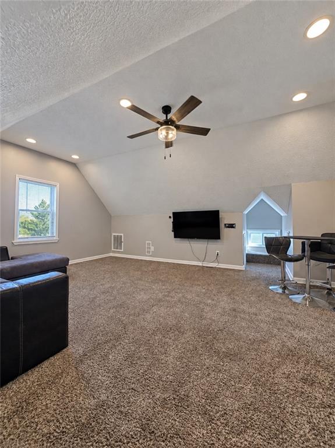
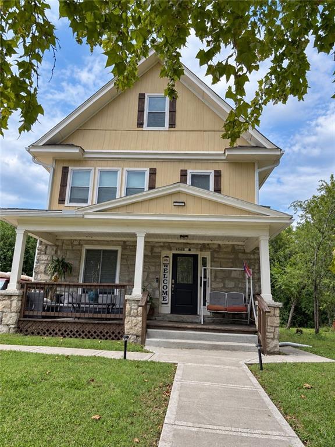
Welcome to this spacious three-story Kansas City home offering five bedrooms, three-and-one-half bathrooms, multiple living areas, and room to spread out. The open main level features a generous living room, updated kitchen with island, dining area, main-floor bedriinm and a separate office, The main-floor windows have also been updated. Upstairs, the home offers two spacious primary suites with private bathrooms, including separate and shower features, plus walk-in-closet space and access to a private deck. Additional highlights include two laundry areas, a full unfinished basement, rear deck, and detached two-car-garage. One washer and dryer will remain with the property. Conveniently located near Hyde Park, the Nelson-Atkins Museum of Art, Westport, and other Kansas City attractions.
Active
$365,000
Single Family / Detached
5 bds
3.5 ba

2,838 Sqft

0.16 Acre
2640921
Built in 1900
Ackerman Garden

4956 ()
Disclaimer: The information contained in this listing has not been verified by Platinum Realty LLC and should be verified by the buyer.
 Information provided by HMLS
REQUEST MORE INFO
ADDRESS & DIRECTIONS
- Street Address: 3626 Michigan Avenue
- City: Kansas City
- State: Missouri
- County: Jackson
- Subdivision: Ackerman Garden
- Directions:
From Emanuel Cleaver II Boulevard, travel north on Woodland Avenue. Turn right onto E. 36th Street, then turn right onto Michigan Avenue. The property will be on the right.
PROPERTY FEATURES
Amenities
- Basement
General Information
- Architectural Style : Craftsman, Traditional
- Age Description : 76-100 Years
Heating /Cooling Features
- Heating : Natural Gas
- Cooling : Electric
Interior Features
- Interior Features : Ceiling Fan(s), Custom Cabinets, Kitchen Island, Smart Thermostat, Vaulted Ceiling(s), Walk-In Closet(s)
- Laundry Features : Bedroom Level, Upper Level
- Dining Area Features : Breakfast Area,Formal
- Appliances : Dishwasher, Disposal, Dryer, Microwave, Electric Range, Stainless Steel Appliance(s), Washer
- Basement Description : Full, Unfinished, Stone/Rock
- Window Features : Thermal Windows
- Flooring : Carpet, Laminate, Tile
- Floor Plan Features : 3 Stories
Parking Features
- Parking Features :
- Garage On Property : Yes.
- Garage Spaces: 2
Construction Features
- Construction Materials : Stone Trim, Wood Siding
Utility Information
- Water Source : City/Public - Verify
- Sewer System : Public Sewer
Other Features
- Above Grade Finished Area : 2838 S.F
SCHOOLS NEAR 3626 Michigan Avenue
Prices displayed on all Sold listings are the Last Known Listing Price and may not be the actual selling price.
- Courtesy of Platinum Realty LLC, Stacy Sapho
- Property last updated on HMLS : 9/13/2026 8:45:23 PM