
507 E 10th Street, Kearney, Missouri, 64060
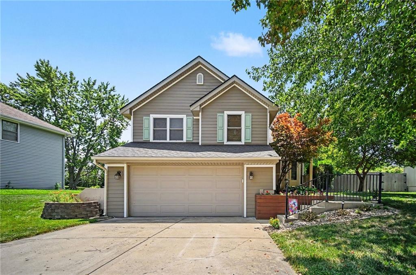
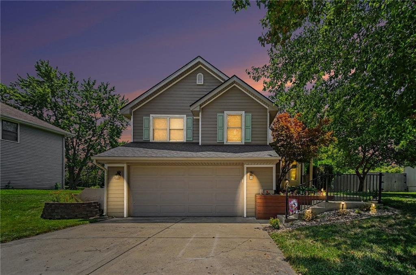
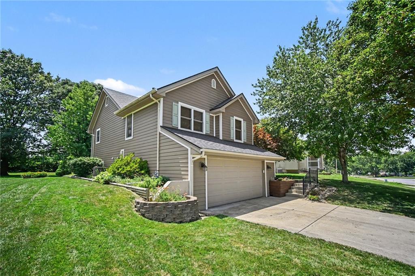
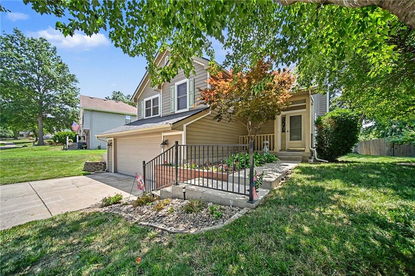
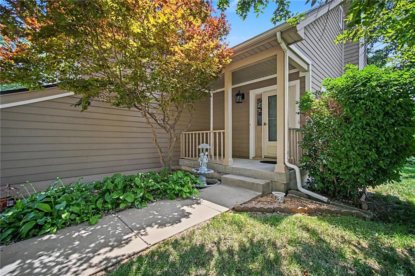
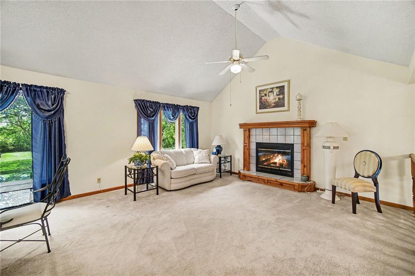
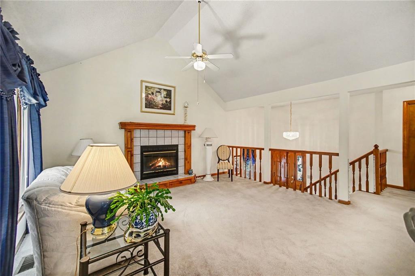
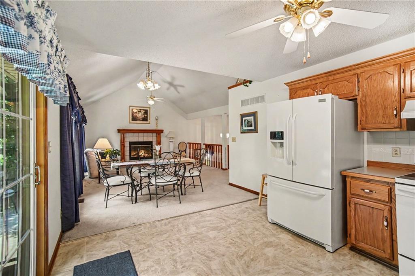
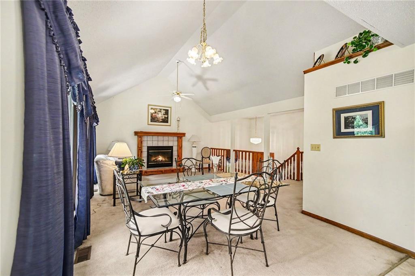
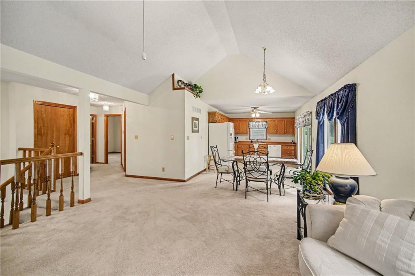
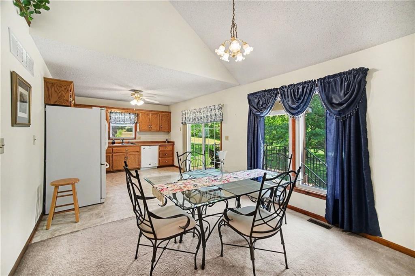
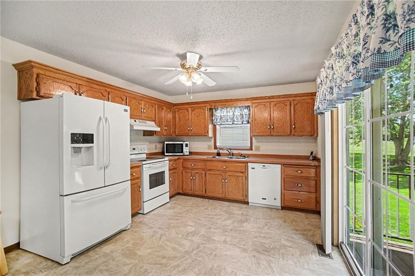
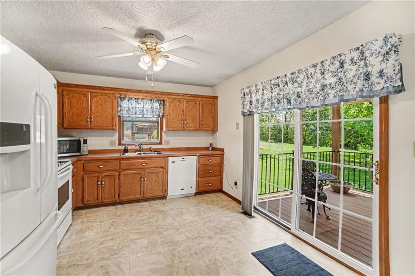
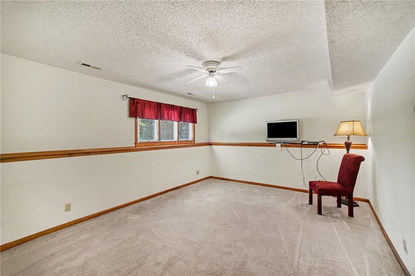
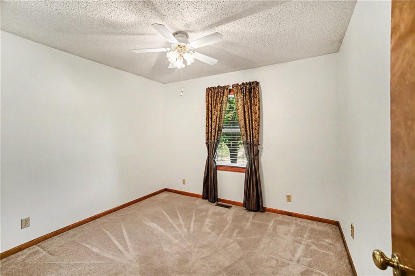
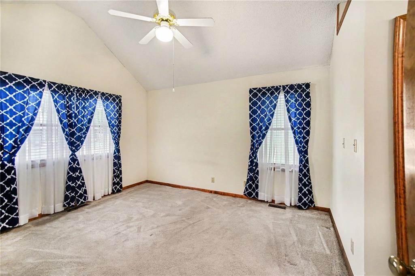
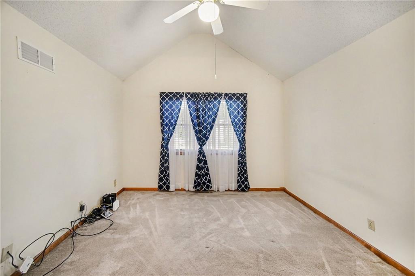
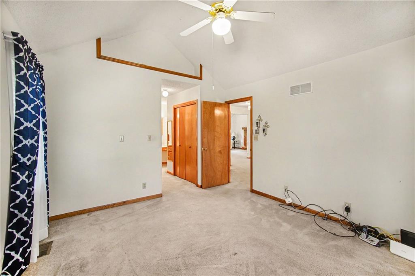
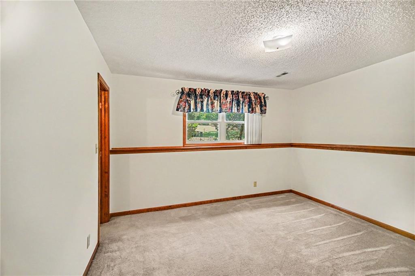
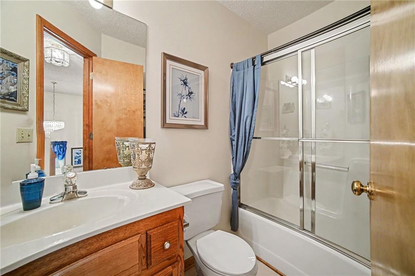
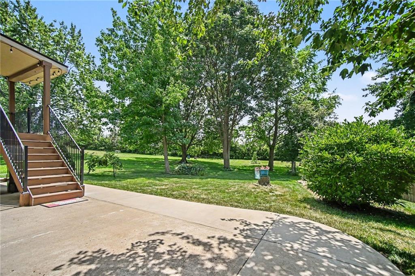
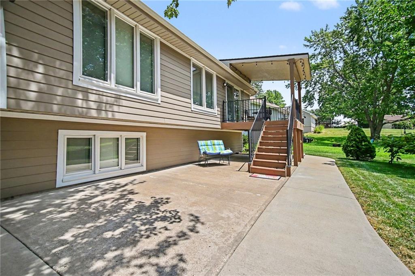
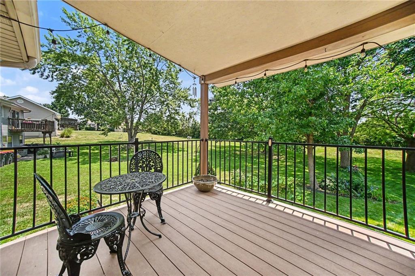
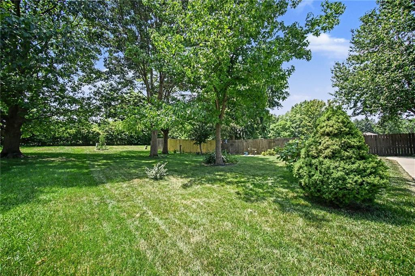
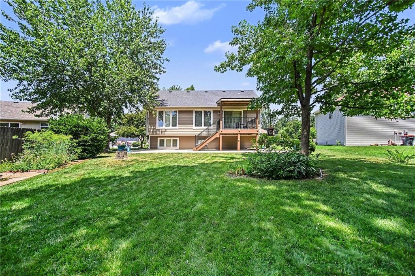
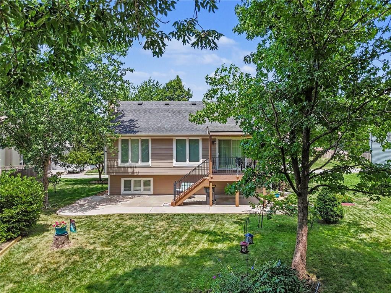
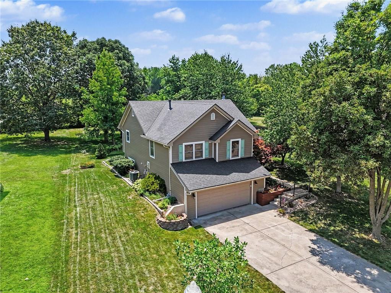
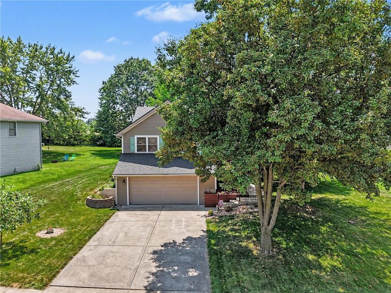
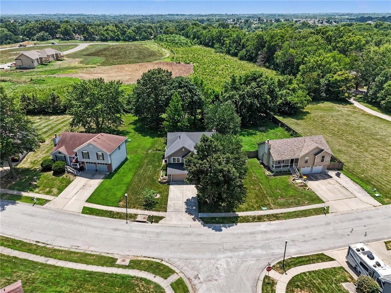
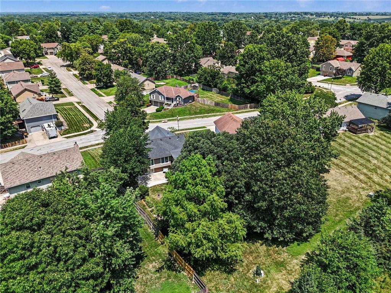
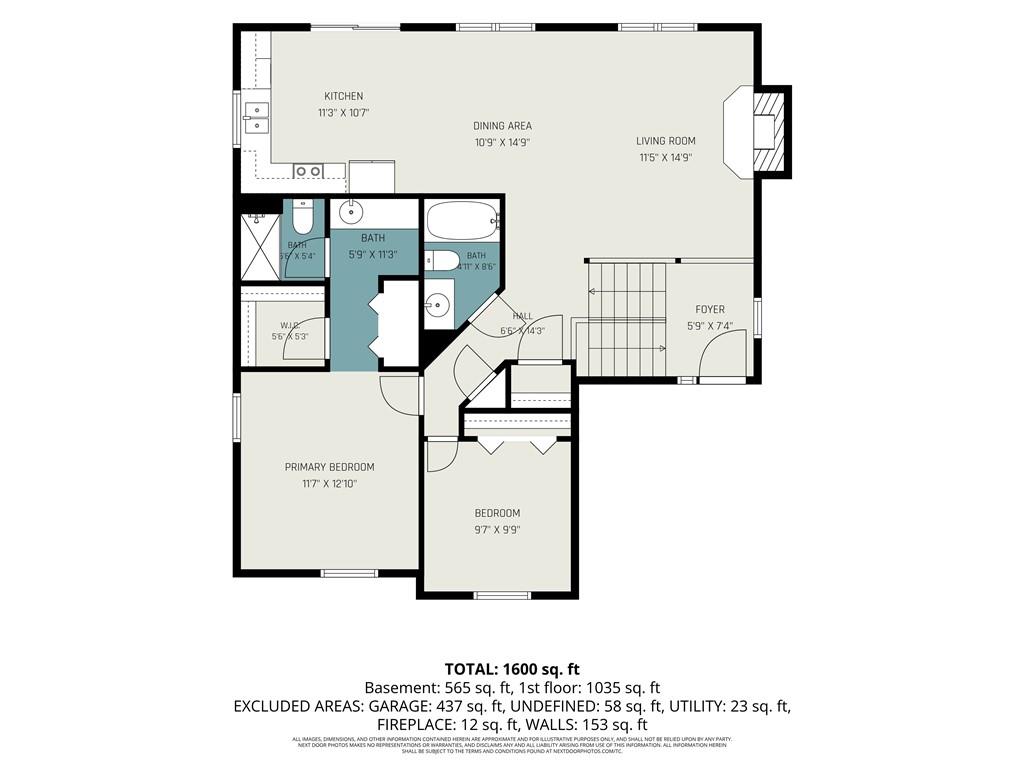
Welcome home to this beautifully maintained property offering attractive curb appeal and a low-maintenance exterior featuring durable Mastic EverPlank siding. The nicely landscaped yard backs to peaceful greenspace, creating a private setting to enjoy from the covered TimberTech composite deck or the expansive patio below. Mature shade trees, updated landscape edging, and decorative timbers complete the inviting outdoor living space. Inside, you'll appreciate the open-concept living room and kitchen, designed for both everyday living and entertaining. The living room features a cozy gas fireplace, while the kitchen walks out to the covered deck with stairs leading to the backyard patio. Several bedrooms have been refreshed with new interior paint, giving the home a clean, updated feel. Additional highlights include a newer roof and an HVAC system that has been professionally serviced and maintained annually, providing added peace of mind. This move-in ready home combines comfort, quality, and a beautiful natural setting. Don't miss your opportunity to make it yours!
Active
$340,000
Single Family / Detached
3 bds
3 ba

2,036 Sqft

11,326.00 Acre
2631442
Built in 1995
Marimack Farm

2826 ()
Disclaimer: The information contained in this listing has not been verified by ReeceNichols-KCN and should be verified by the buyer.
 Information provided by HMLS
REQUEST MORE INFO
ADDRESS & DIRECTIONS
- Street Address: 507 E 10th Street
- City: Kearney
- State: Missouri
- County: Clay
- Subdivision: Marimack Farm
- Directions:
From State Rte 92, At the traffic circle, continue straight to stay on State Rte 92, at the traffic circle, take the 2nd exit onto State Rte 92 E, at the traffic circle, take the 1st exit and stay on State Rte 92 E, Turn right onto S Jefferson St, Turn left onto E 10th St, home will be on the right
PROPERTY FEATURES
Amenities
- Fireplace
- Basement
General Information
- Architectural Style : Traditional
- Age Description : 31-40 Years
Heating /Cooling Features
- Heating : Natural Gas
- Cooling : Electric
Interior Features
- Fireplace Features : Living Room
- Fireplaces Total : 1
- Dining Area Features : Eat-In Kitchen
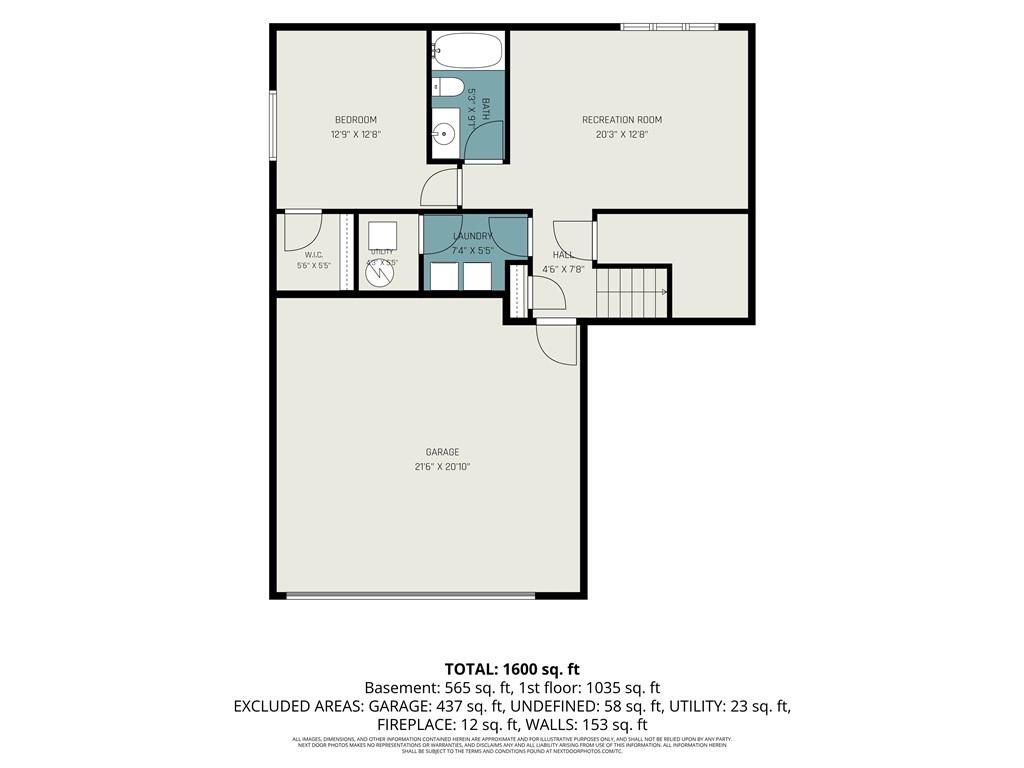
- Basement Description : Finished
- Flooring : Carpet, Other
- Floor Plan Features : Split Entry
Parking Features
- Parking Features :
- Garage On Property : Yes.
Construction Features
- Construction Materials : Board & Batten Siding
Utility Information
- Water Source : Public
- Sewer System : Public Sewer
Other Features
- Above Grade Finished Area : 1196 S.F
SCHOOLS NEAR 507 E 10th Street
Prices displayed on all Sold listings are the Last Known Listing Price and may not be the actual selling price.
- Courtesy of ReeceNichols-KCN, Eric Craig Team
- Property last updated on HMLS : 7/16/2026 1:00:32 PM