
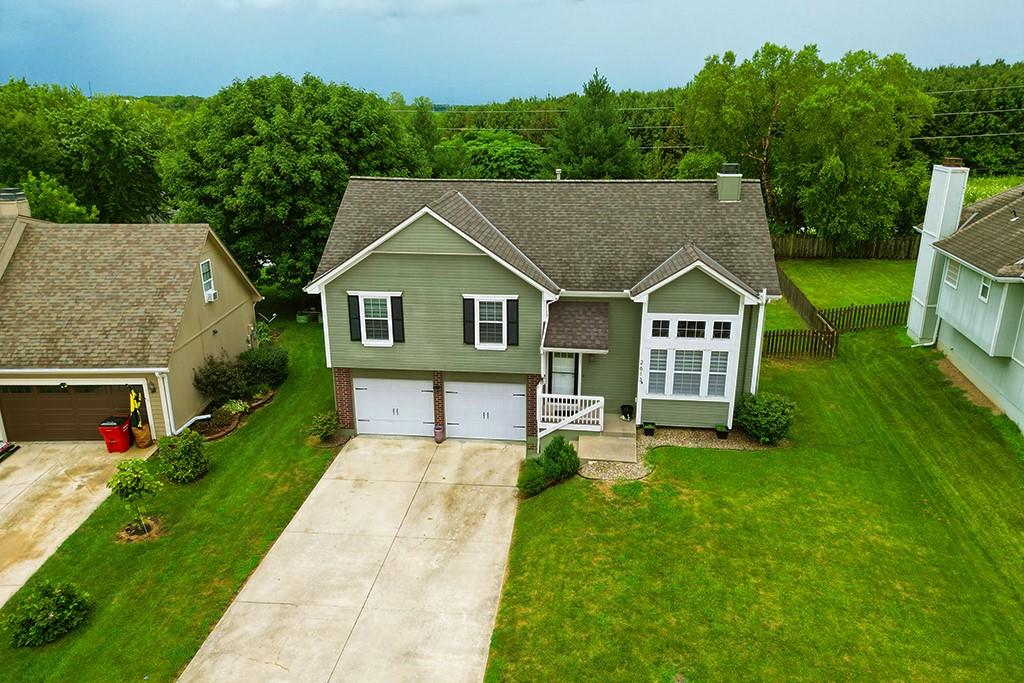
2613 SE Winchester Drive, Lee's Summit, Missouri, 64063
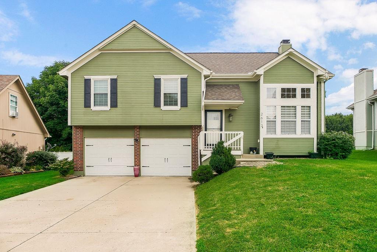
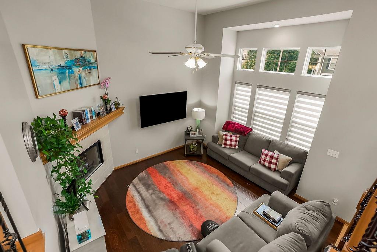
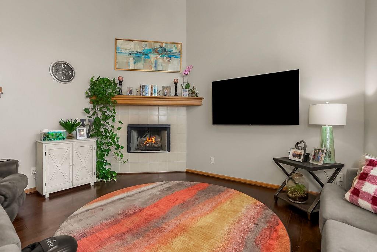
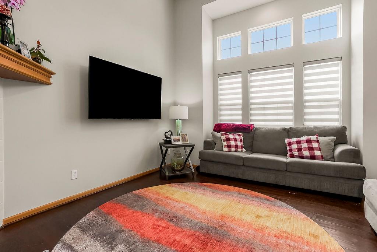
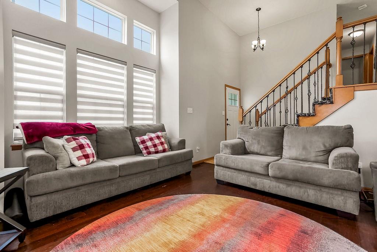
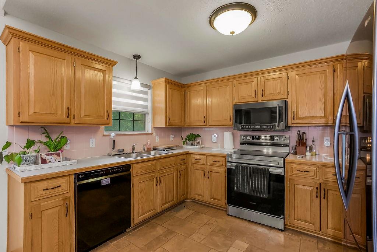
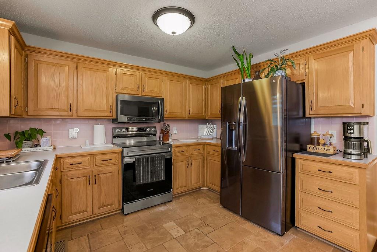
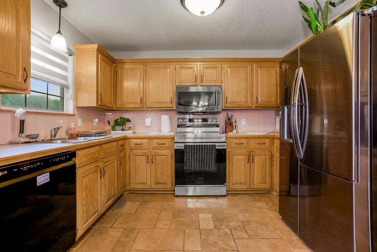
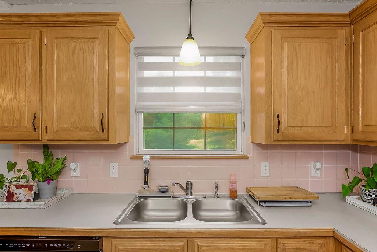
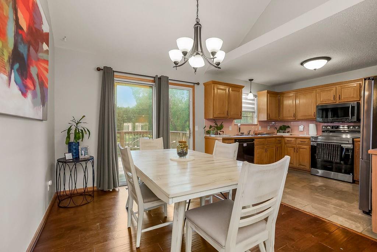
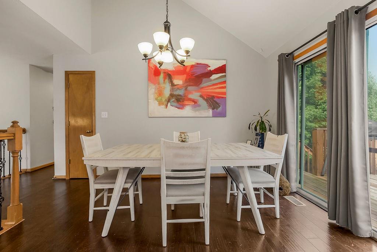
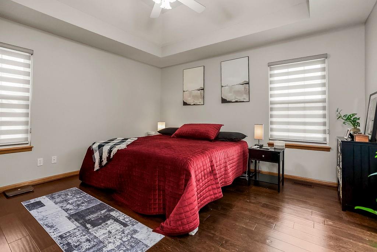
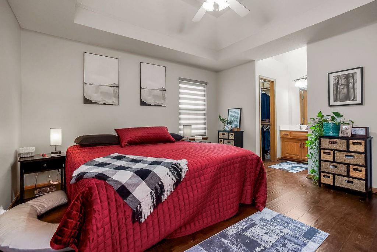
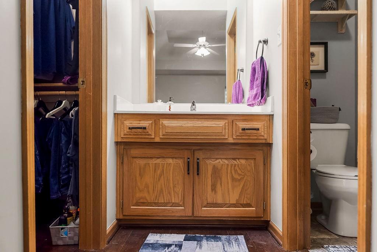
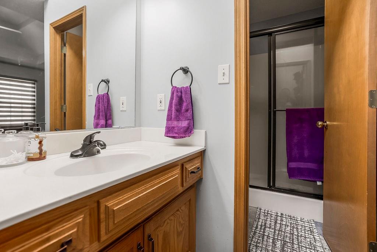
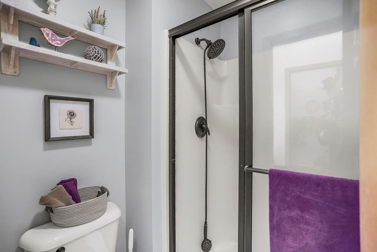
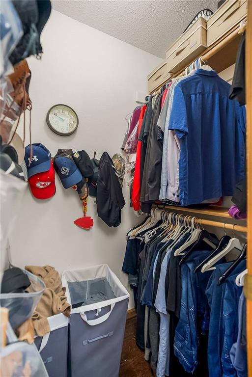
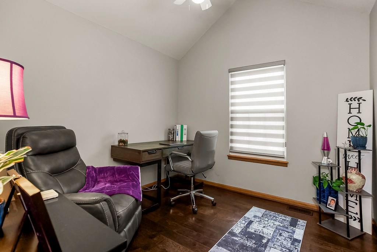
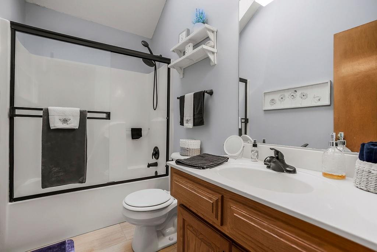
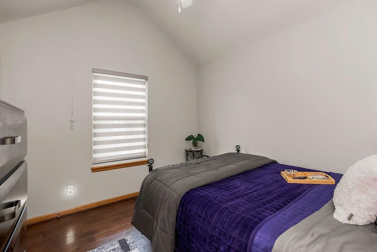
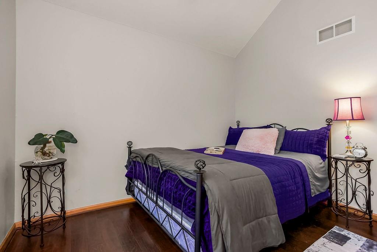
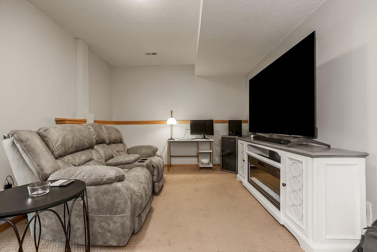
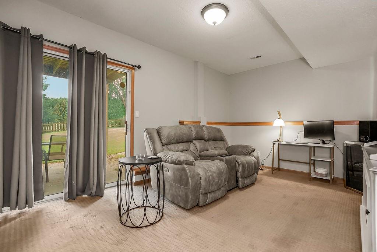
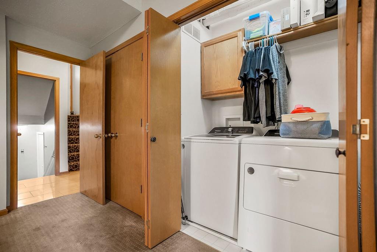
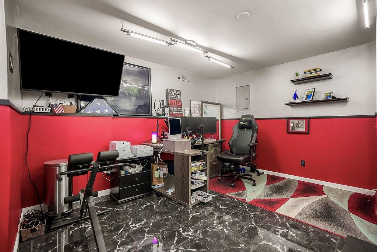
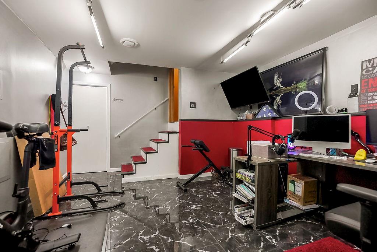
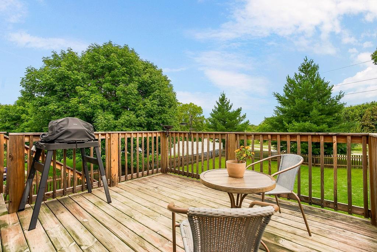
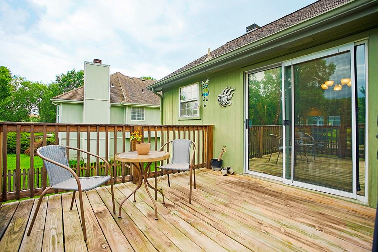
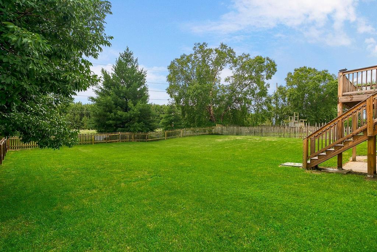
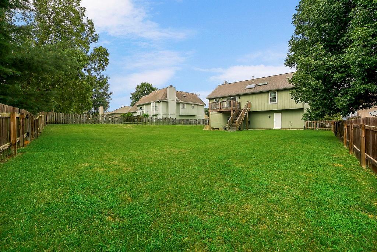
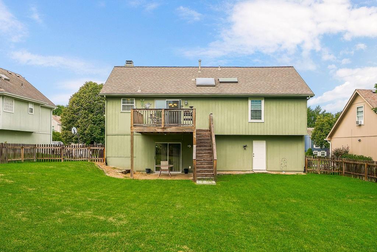
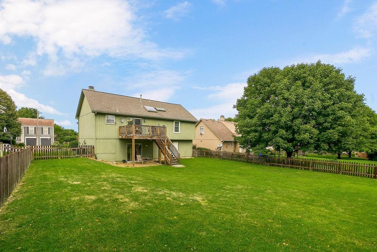
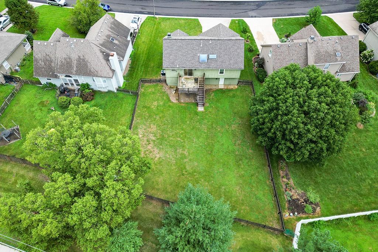
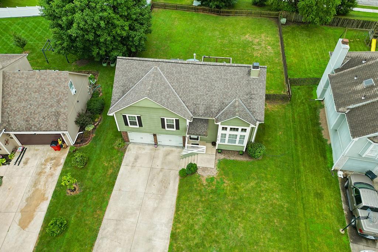
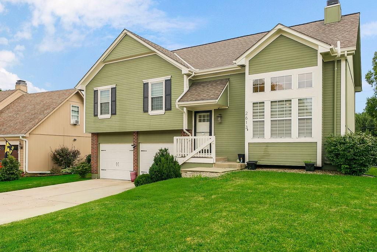
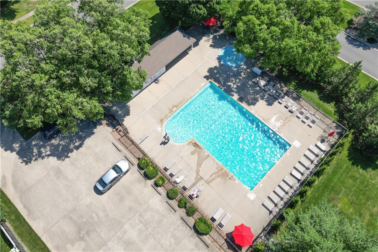
The wait is over! Step inside to a bright and inviting Great Room featuring gleaming hardwood floors, soaring ceilings, a cozy fireplace, and an abundance of natural light. The kitchen has been updated with new stainless steel appliances, including the stove, dishwasher, and refrigerator. The adjoining breakfast area features hardwood floors and opens to the back deck—perfect for morning coffee or outdoor dining. Retreat to the spacious primary suite complete with a private bath featuring a walk-in shower, two closets (including a walk-in closet), and upgraded window shades. Those upgraded shades continue throughout the home, adding both style and function. Two additional bedrooms offer hardwood floors, ceiling fans, and generously sized closets. The hall bath includes tile flooring, a shower-over-tub, and a skylight that fills the space with natural light. The lower level offers a comfortable family room, convenient laundry closet, abundant storage, and a walk-out to the backyard. Need even more space? The finished sub-basement features a versatile flex room with durable engineered black marble tile—ideal for a home office, workout room, playroom, or hobby space. Outside, you'll find a huge fenced backyard with plenty of privacy to enjoy while requiring minimal tree maintenance. Enjoy peace of mind with a roof that's only 2 years old. Top it all off with access to the neighborhood pool, making this home the perfect place to enjoy every season!
Active
$350,000
Single Family / Detached
3 bds
2 ba

1,930 Sqft

0.23 Acre
2631941
Built in 1996
Ashton at Charleston Park

3106 ()
Disclaimer: The information contained in this listing has not been verified by Keller Williams Platinum Prtnr and should be verified by the buyer.
 Information provided by HMLS
REQUEST MORE INFO
ADDRESS & DIRECTIONS
- Street Address: 2613 SE Winchester Drive
- City: Lee's Summit
- State: Missouri
- County: Jackson
- Subdivision: Ashton at Charleston Park
- Directions:
Hwy 50 to Blackwell exit and head north on Blackwell. At the roundabout, take the 2nd exit onto Blue Pkwy. Immediate right onto Canterbury Ln. Left on Kimbrough. Left on Winchester. Home on the left.
PROPERTY FEATURES
Amenities
- Fireplace
- Basement
General Information
- Architectural Style : Traditional
- Age Description : 21-30 Years
Heating /Cooling Features
- Heating : Natural Gas
- Cooling : Electric
Interior Features
- Interior Features : Ceiling Fan(s), Smart Thermostat, Stained Cabinets, Vaulted Ceiling(s), Walk-In Closet(s)
- Fireplaces Total : 1
- Laundry Features : Laundry Closet, Lower Level
- Dining Area Features : Breakfast Area,Eat-In Kitchen
- Appliances : Dishwasher, Disposal, Humidifier, Microwave, Refrigerator, Stainless Steel Appliance(s)
- Basement Description : Finished, Walk-Out Access
- Window Features : Skylight(s)
- Flooring : Carpet, Marble, Wood
- Floor Plan Features : Front/Back Split
Parking Features
- Parking Features :
- Garage On Property : Yes.
- Garage Spaces: 2
Construction Features
- Construction Materials : Brick Trim
Utility Information
- Water Source : Public
- Sewer System : Public Sewer
Other Features
- Above Grade Finished Area : 1500 S.F
SCHOOLS NEAR 2613 SE Winchester Drive
Prices displayed on all Sold listings are the Last Known Listing Price and may not be the actual selling price.
- Courtesy of Keller Williams Platinum Prtnr, Ask Cathy Team
- Property last updated on HMLS : 7/17/2026 12:40:49 PM