
362 SW Chatham Place, Lee's Summit, Missouri, 64082
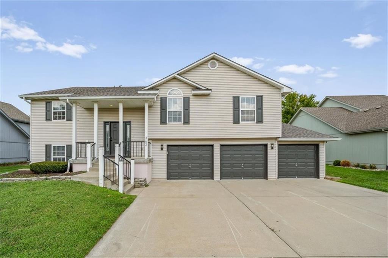
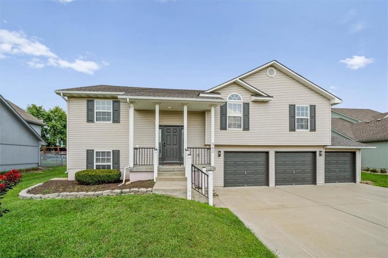
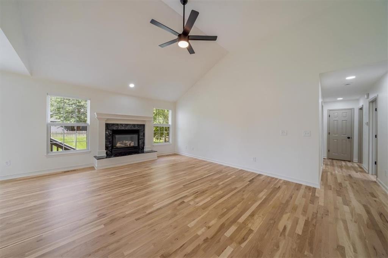
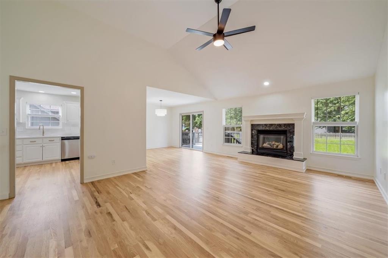
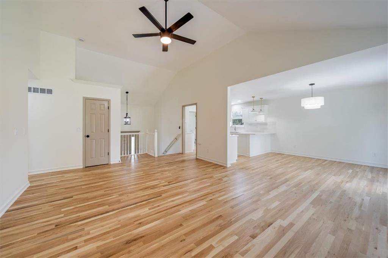
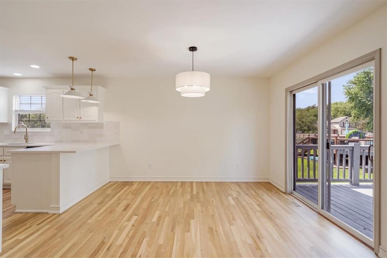
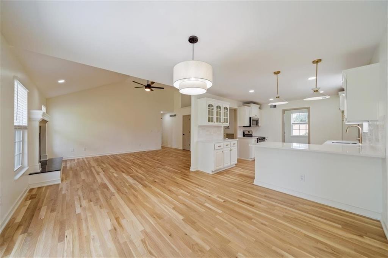
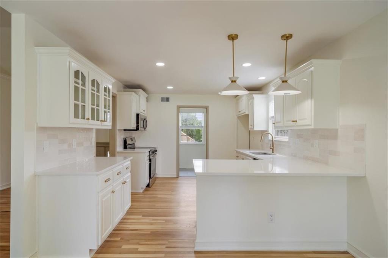
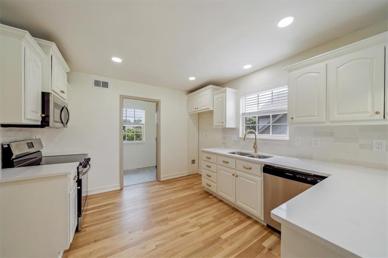
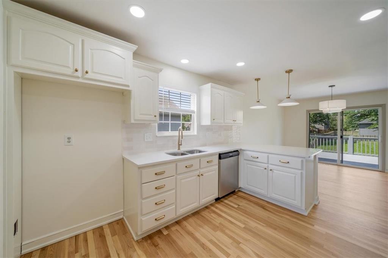
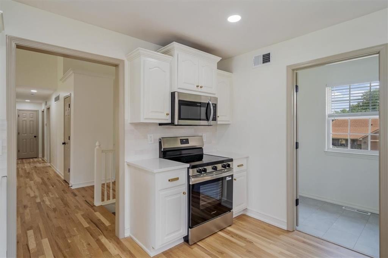
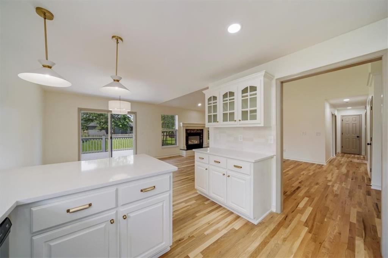
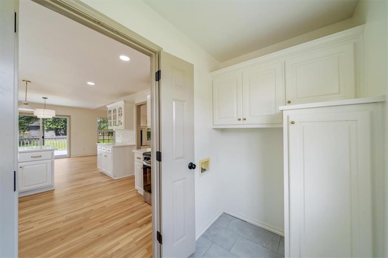
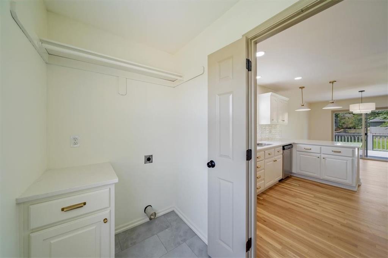
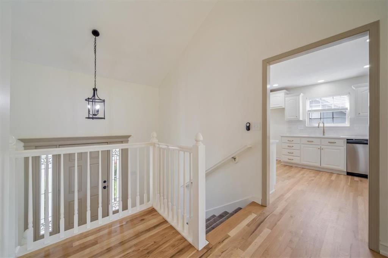
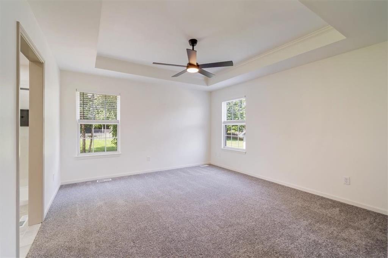
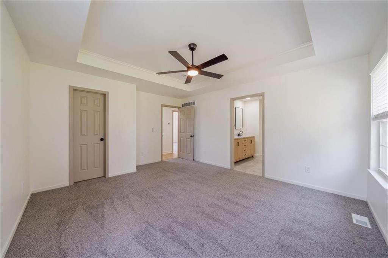
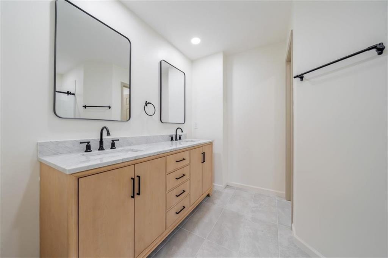
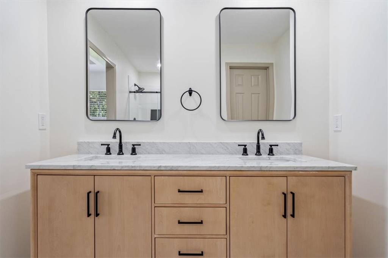
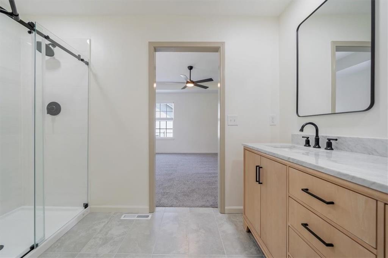
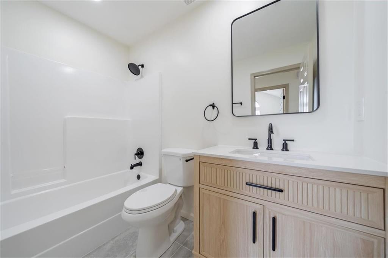
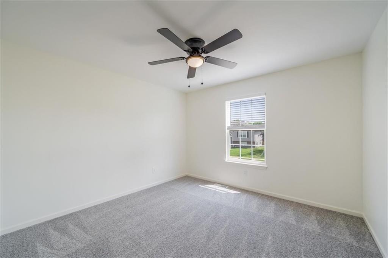
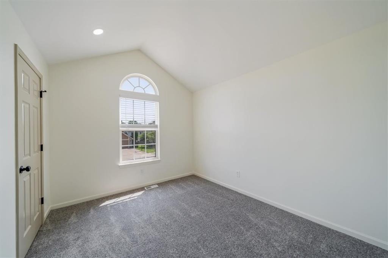
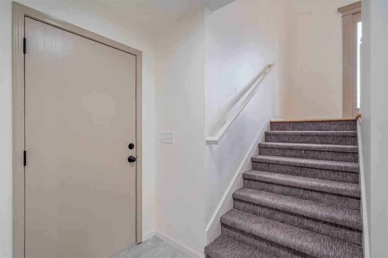
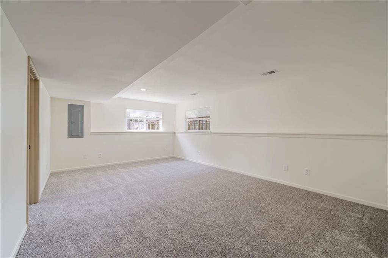
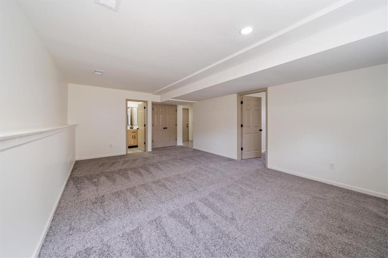
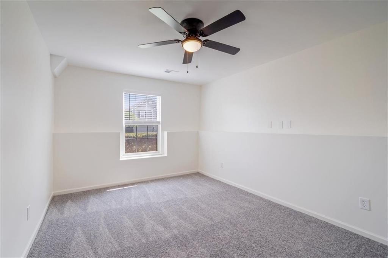
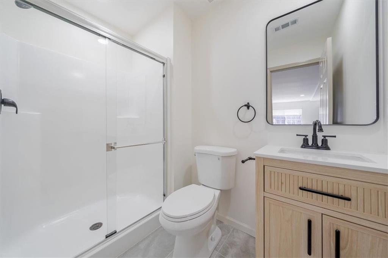
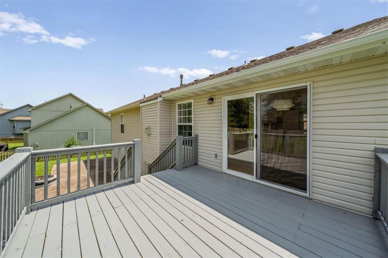
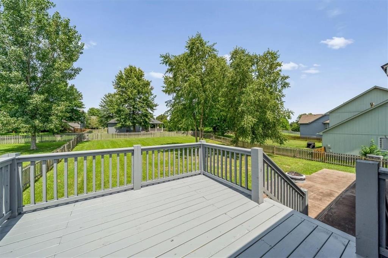
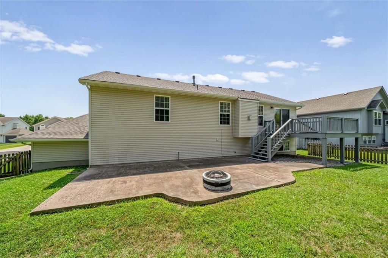
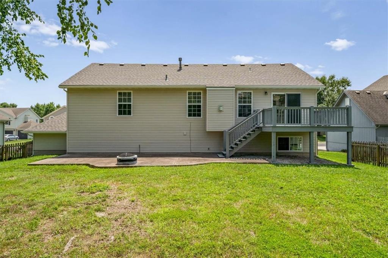
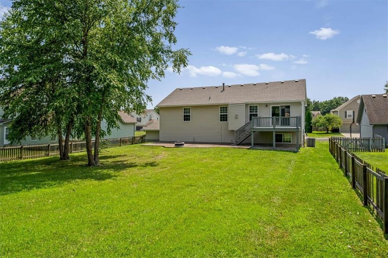
WELCOME HOME to 362 SW Chatham Place! Beautifully remodeled split level home to ready to move right in. Kitchen features plenty of cabinet space, new quartz countertops, backsplash and fixture. Large open living room with vaulted ceilings, fireplace, and lots of natural light. Master bedroom with walk-in closet and full private bath with double vanities. Lower level has bedroom, full bathroom, and rec room area. Large three-car garage ready for storage or hobbies! Deck and back patio for entertaining. Close to shopping and highways.
Active
$415,000
Single Family / Detached
4 bds
3 ba

2,362 Sqft

0.27 Acre
2635128
Built in 2004
Cheddington

4713 ()
Disclaimer: The information contained in this listing has not been verified by Keller Williams Realty Partners Inc. and should be verified by the buyer.
 Information provided by HMLS
REQUEST MORE INFO
ADDRESS & DIRECTIONS
- Street Address: 362 SW Chatham Place
- City: Lee's Summit
- State: Missouri
- County: Jackson
- Subdivision: Cheddington
- Directions:
FROM MO-291 S/Rte 291 S/turn right onto MO-150 W (signs for Grandview)/Turn left onto SW Cheddington Dr/Turn right onto SW Chatham Dr/ Destination will be on the left
PROPERTY FEATURES
Amenities
- Fireplace
- Basement
General Information
- Age Description : 21-30 Years
Heating /Cooling Features
- Heating : Forced Air
- Cooling : Electric
Interior Features
- Interior Features : Ceiling Fan(s), Vaulted Ceiling(s), Walk-In Closet(s)
- Fireplace Features : Great Room
- Fireplaces Total : 1
- Laundry Features : Main Level, Off The Kitchen
- Dining Area Features : Kit/Dining Combo
- Appliances : Dishwasher, Disposal, Exhaust Fan, Microwave, Electric Range
- Basement Description : Basement BR, Daylight, Finished
- Flooring : Carpet, Wood
- Floor Plan Features : Split Entry
Parking Features
- Parking Features :
- Garage On Property : Yes.
- Garage Spaces: 3
Construction Features
- Construction Materials : Vinyl Siding
Utility Information
- Water Source : Public
- Sewer System : Public Sewer
Security Features
- Security Features : Smoke Detector(s)
Other Features
- Above Grade Finished Area : 1587 S.F
SCHOOLS NEAR 362 SW Chatham Place
Prices displayed on all Sold listings are the Last Known Listing Price and may not be the actual selling price.
- Courtesy of Keller Williams Realty Partners Inc., Klarissa McNeely
- Property last updated on HMLS : 8/4/2026 4:40:18 PM