
1002 W Cooper Street, Maryville, Missouri, 64468
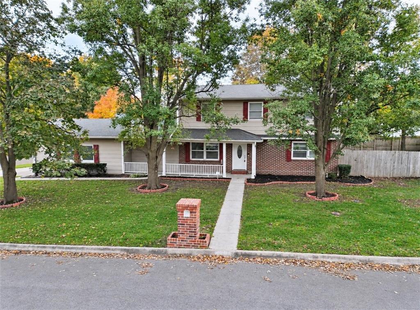
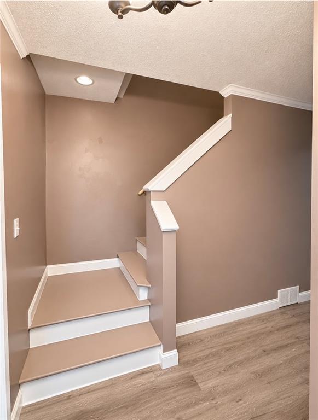
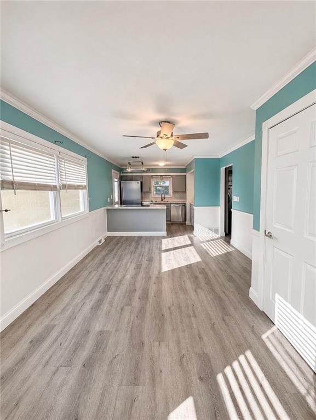
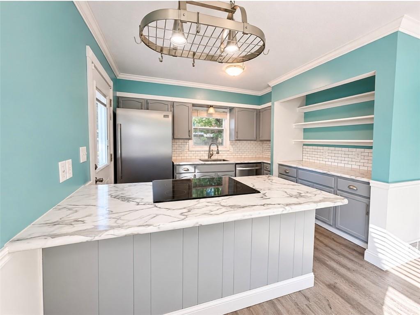
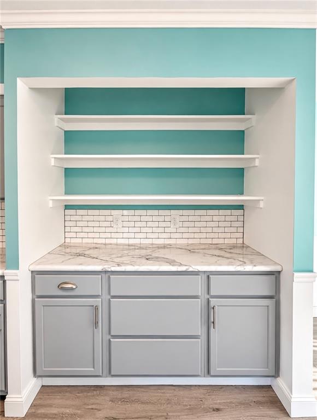
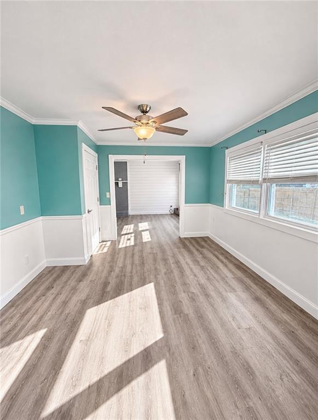
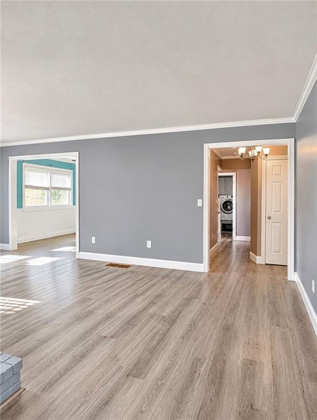
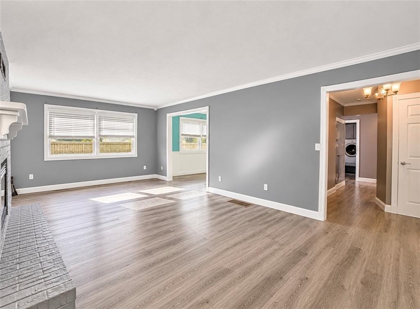
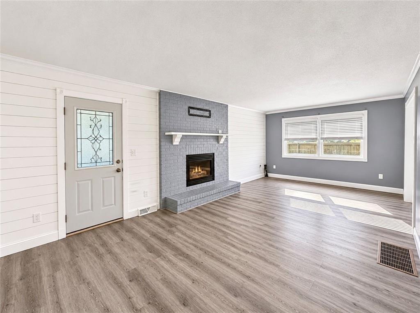
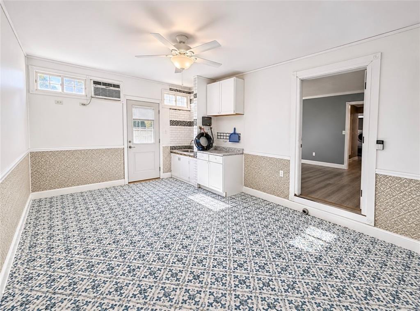
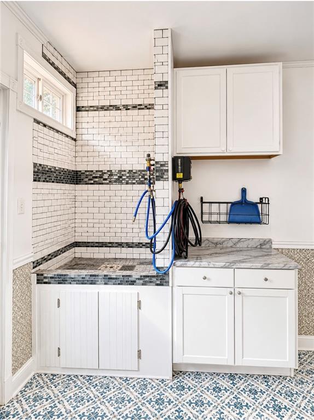
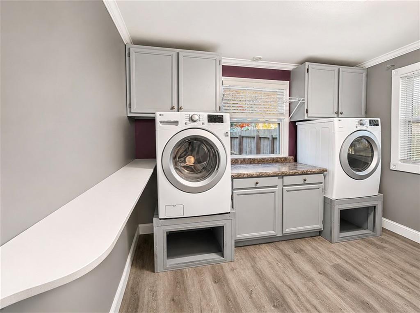
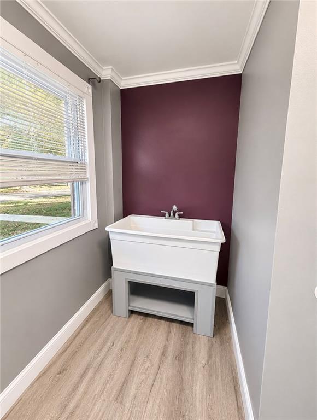
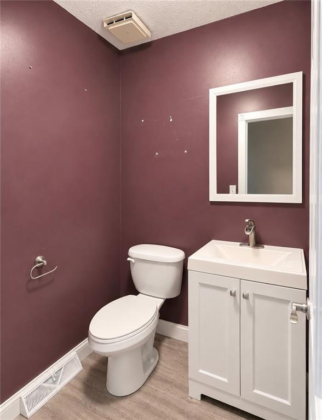
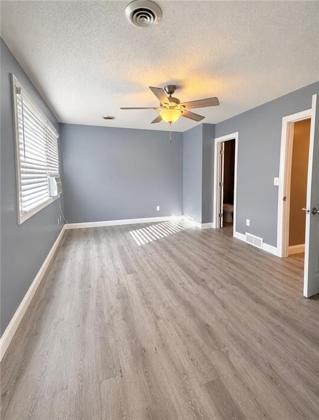
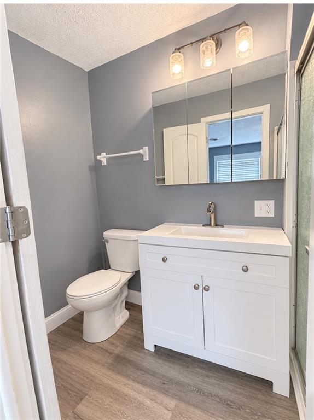
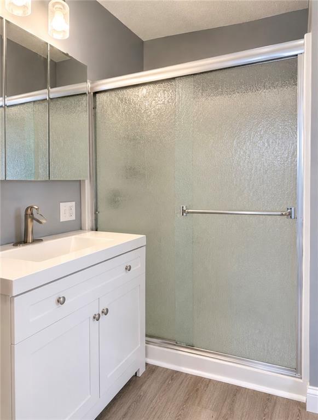
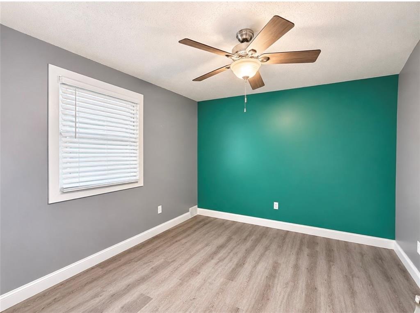
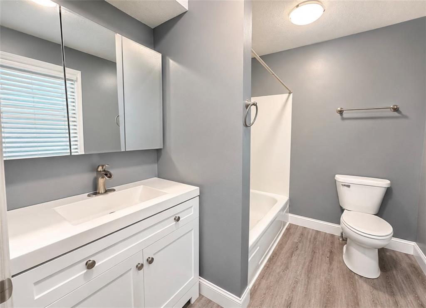
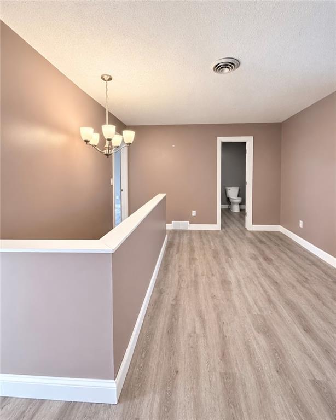
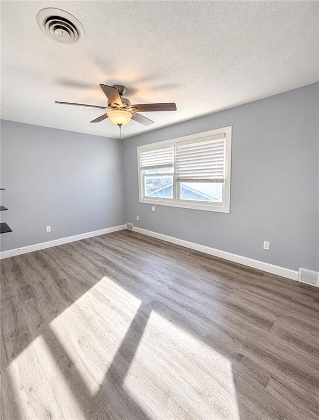
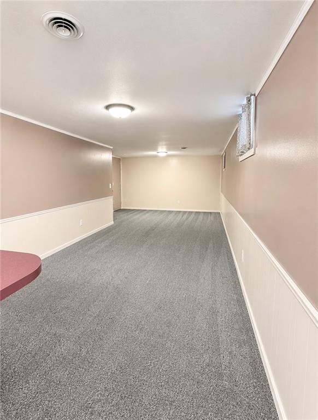
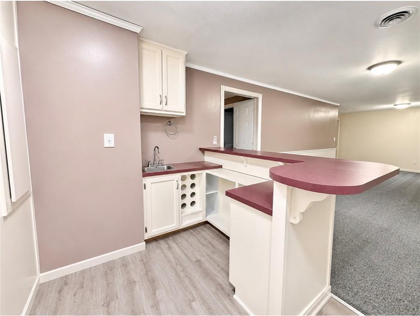
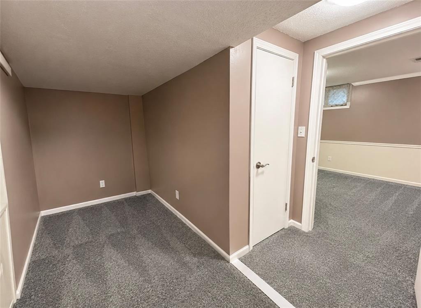
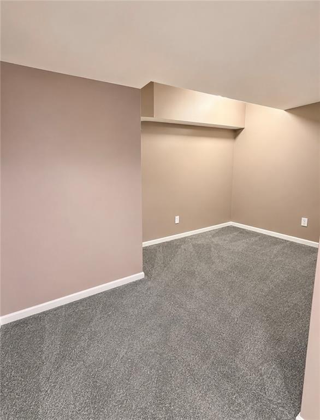
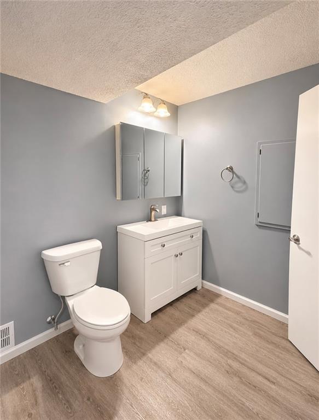
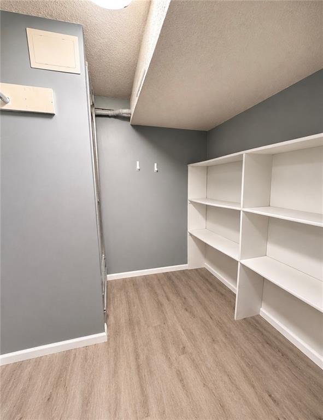
Offering over 3,500 square feet of finished living space, this spacious 3-bedroom, 3.5-bath home has so much to offer! The beautifully designed kitchen features a large center island with cooktop, attractive countertops, subway tile backsplash, abundant cabinetry, and a charming built-in coffee bar with open shelving. The main level also offers generous living and entertaining spaces, a cozy fireplace, and convenient main-floor laundry. Upstairs, you’ll find a spacious primary suite, two additional bedrooms, another bathroom, and a large landing area perfect for a sitting room or reading nook. The finished basement provides even more room to spread out with a family room, bar area, fourth nonconforming bedroom, and 3/4 bath. Another unique feature is the spacious breezeway with new flooring and a dedicated dog-washing station, conveniently connecting to the attached side-entry garage. Step outside to enjoy the large, fenced backyard and patio, offering plenty of room for entertaining, pets, and outdoor activities. With 3,506 finished square feet, flexible living spaces on three levels, and thoughtful features throughout, this home is ready for its next owner!
Active
$309,000
Single Family / Detached
3 bds
3.5 ba

3,506 Sqft

0.25 Acre
2651751
Built in 1976
None

0 ()
Disclaimer: The information contained in this listing has not been verified by Shirleys Realty and should be verified by the buyer.
 Information provided by HMLS
REQUEST MORE INFO
ADDRESS & DIRECTIONS
- Street Address: 1002 W Cooper Street
- City: Maryville
- State: Missouri
- County: Nodaway
- Subdivision: None
- Directions:
From 603 N Main go S on Main to W 1st Street , W on 1st Street to S Alco Ave, S on S Alco Ave to W Cooper, home sets at corner of W Cooper and S Alco Ave
PROPERTY FEATURES
Amenities
- Fireplace
- Basement
General Information
- Age Description : 41-50 Years
Heating /Cooling Features
- Heating : Heat Pump
- Cooling : Electric
Interior Features
- Fireplace Features : Electric
- Fireplaces Total : 1
- Laundry Features : Lower Level
- Basement Description : Concrete, Finished
- Floor Plan Features : 2 Stories
Parking Features
- Parking Features :
- Garage On Property : Yes.
- Garage Spaces: 2
Construction Features
- Construction Materials : Brick Veneer, Wood Siding
Utility Information
- Water Source : Public
- Sewer System : Public Sewer
Security Features
- Fencing : Wood
Other Features
- Above Grade Finished Area : 2506 S.F
SCHOOLS NEAR 1002 W Cooper Street
Prices displayed on all Sold listings are the Last Known Listing Price and may not be the actual selling price.
- Courtesy of Shirleys Realty, Julie Tobin
- Property last updated on HMLS : 11/14/2026 4:45:03 PM