
6244 Rosewood Street, Mission, Kansas, 66205
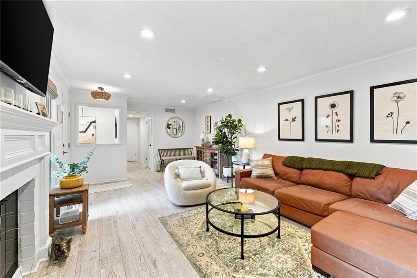
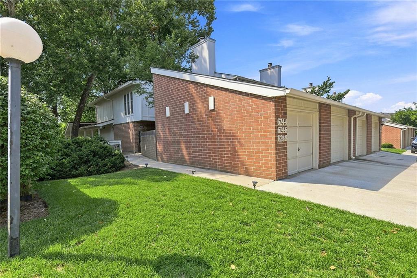
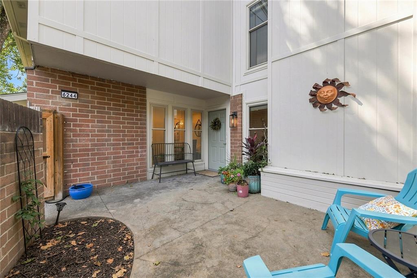
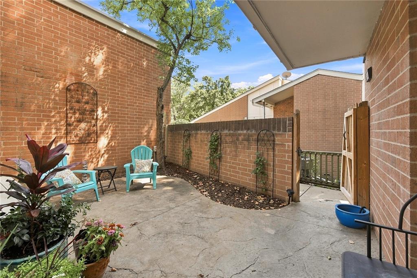
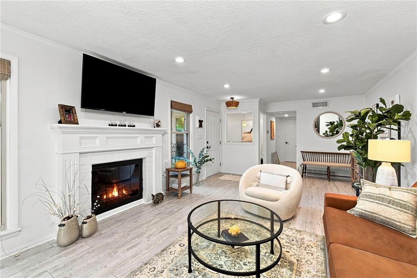
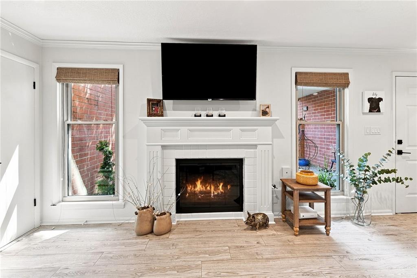
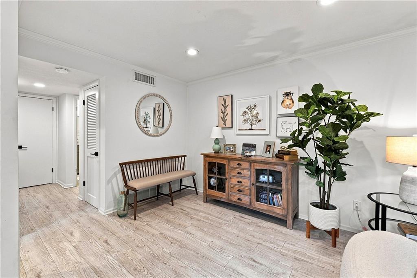
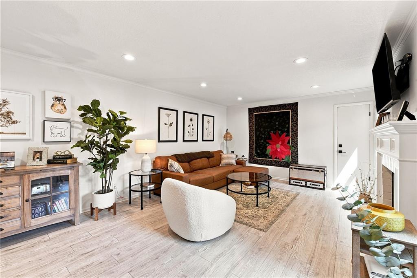
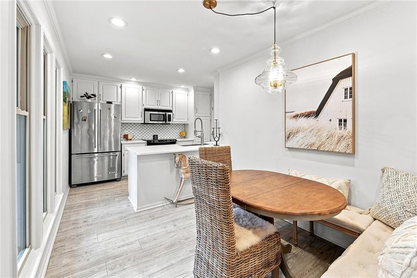
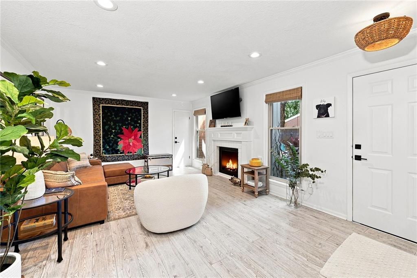
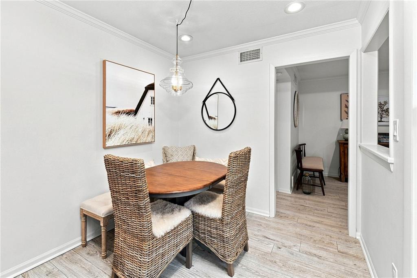
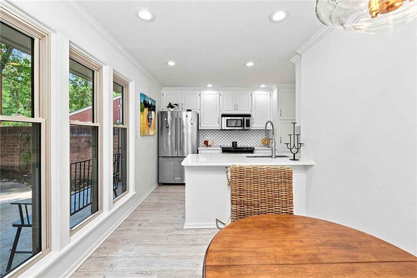
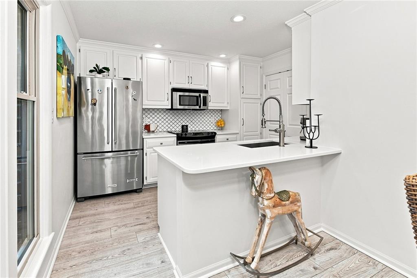
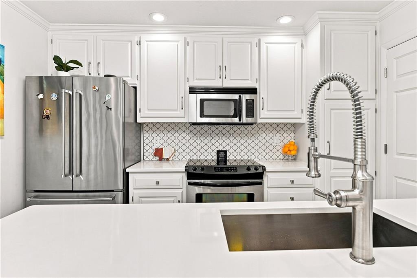
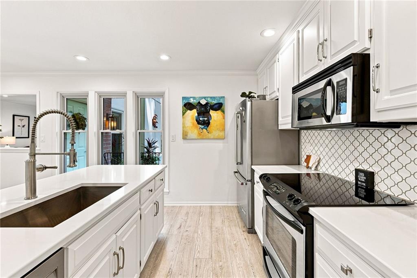
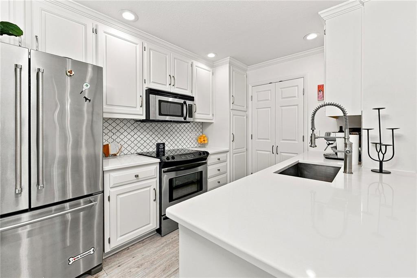
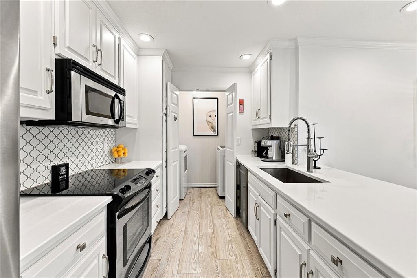
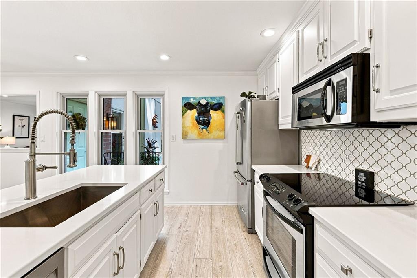
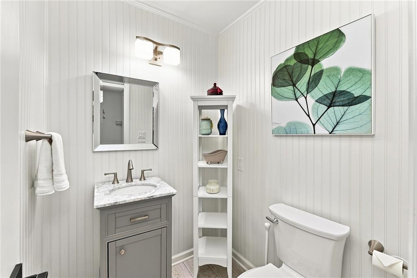
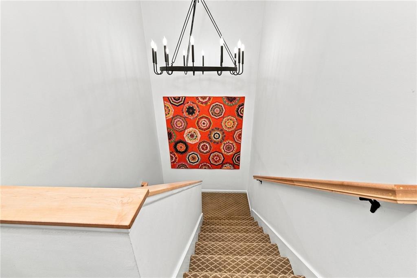
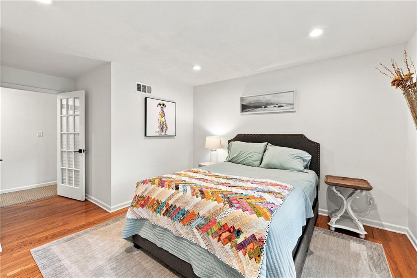
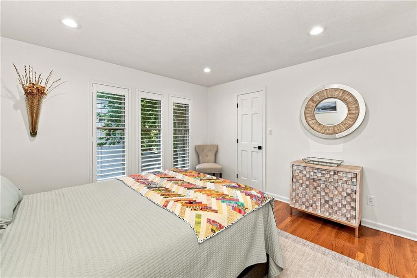
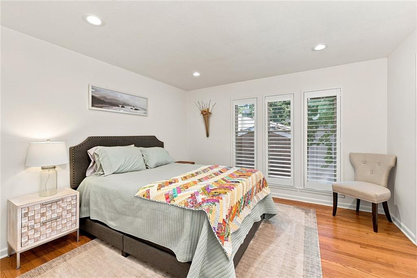
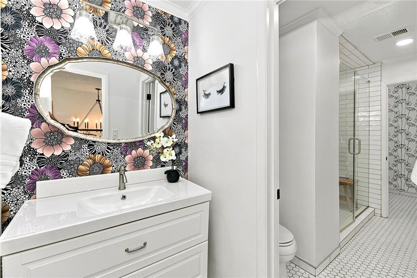
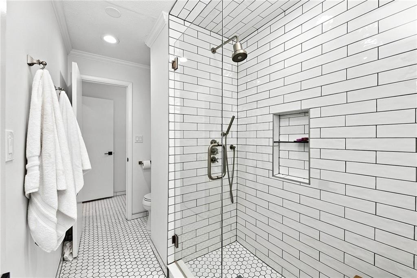
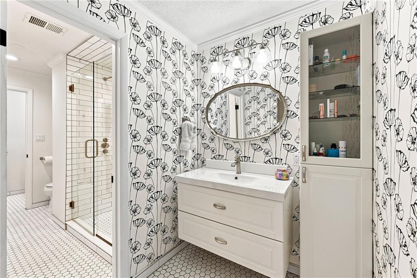
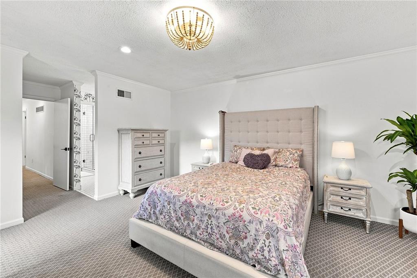
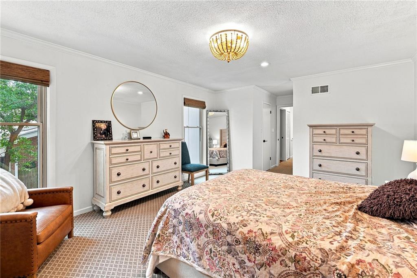
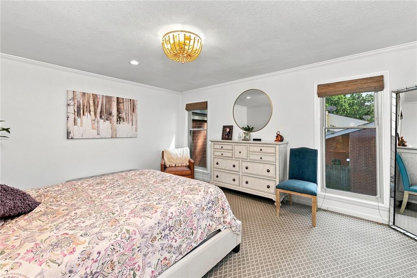
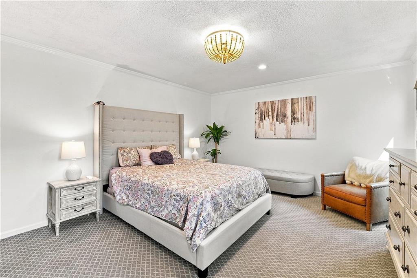
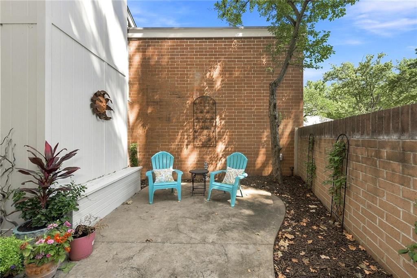
Ready to enjoy the convenience of maintenance provided living in an incredible location? This beautifully updated townhome is for you! An abundance of natural light throughout the home highlights all the new additions..flooring, paint and light fixtures throughout, kitchen with all new counters, painted cabinets with new hardware, new backsplash, high end appliances and new sink! Tasteful and timeless window coverings are also a beautiful addition as well as completely remodeled second floor bathroom! Ask about the carpet in this home..almost unheard of in quality! Spacious living area, designated dining, large closets and storage throughout as well as the convenience of an attached garage and a private gated courtyard to enjoy time outdoors. Just a minutes walk to the neighborhood pool and clubhouse! Don’t miss out on this gem in the heart of Mission!
Active
$319,000
Condo/ Townhome/ Apartment
2 bds
1.5 ba

1,512 Sqft

0.02 Acre
2637993
Built in 1974
Lido Villas

3654 ()
Disclaimer: The information contained in this listing has not been verified by Platinum Realty LLC and should be verified by the buyer.
 Information provided by HMLS
REQUEST MORE INFO
ADDRESS & DIRECTIONS
- Street Address: 6244 Rosewood Street
- City: Mission
- State: Kansas
- County: Johnson
- Subdivision: Lido Villas
- Directions:
From 75th St & Nall Ave, North on Nall to W 63rd St, East on 63rd St to Rosewood. The condo is located in the second building on the West side of the street.
PROPERTY FEATURES
Amenities
- Fireplace
General Information
- Architectural Style : Traditional
- Age Description : 51-75 Years
Heating /Cooling Features
- Heating : Natural Gas
- Cooling : Electric
Interior Features
- Interior Features : Ceiling Fan(s), Pantry, Walk-In Closet(s)
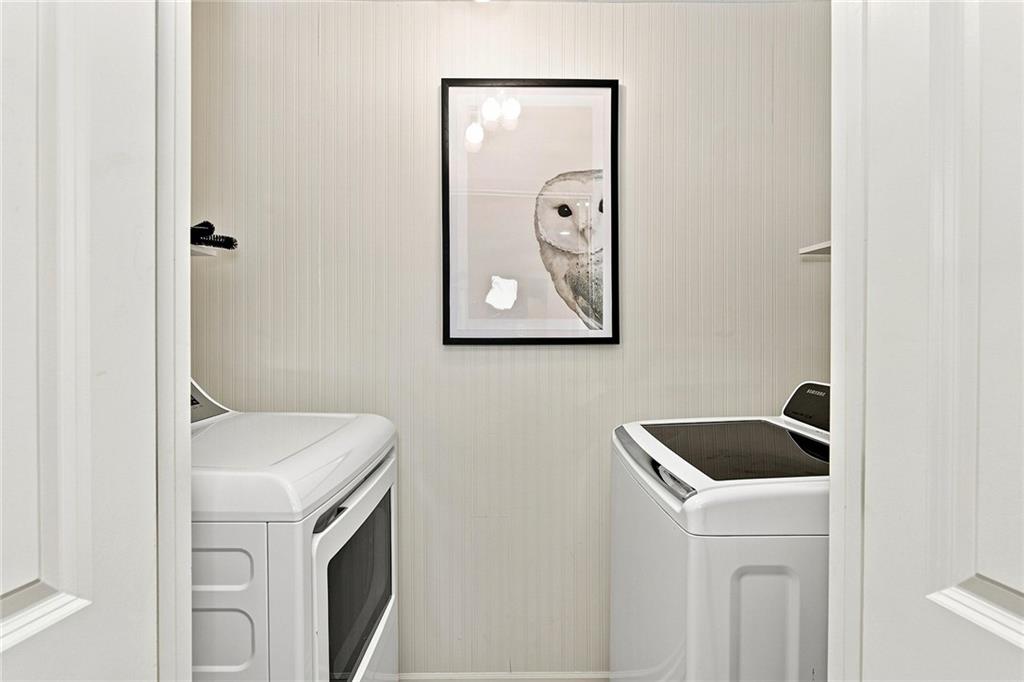
- Laundry Features : In Kitchen, Main Level
- Dining Area Features : Eat-In Kitchen,Liv/Dining Combo
- Appliances : Dishwasher, Disposal, Humidifier, Microwave, Refrigerator, Electric Range
- Basement Description : Other, Slab
- Floor Plan Features : 2 Stories
Parking Features
- Parking Features :
- Garage On Property : Yes.
- Garage Spaces: 1
Construction Features
- Construction Materials : Brick Trim, Frame
Utility Information
- Water Source : Public
- Sewer System : Public Sewer
Other Features
- Above Grade Finished Area : 1512 S.F
SCHOOLS NEAR 6244 Rosewood Street
Prices displayed on all Sold listings are the Last Known Listing Price and may not be the actual selling price.
- Courtesy of Platinum Realty LLC, Eric Kallevig
- Property last updated on HMLS : 8/21/2026 10:07:11 AM