
6562 W 51st Street, Mission, Kansas, 66202
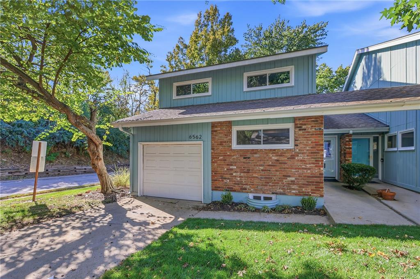
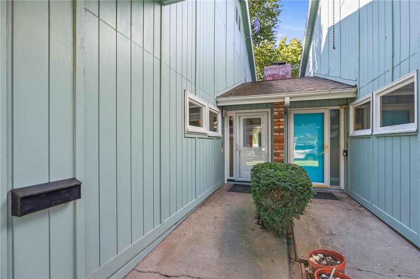
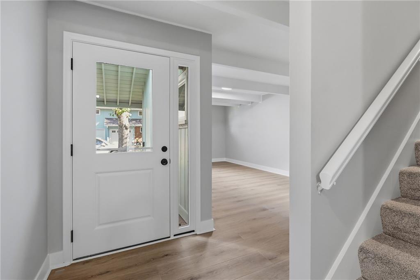
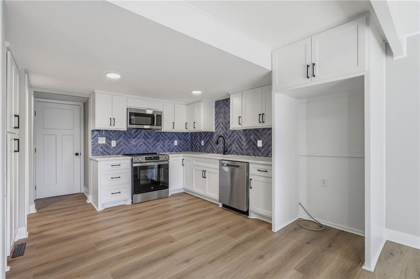
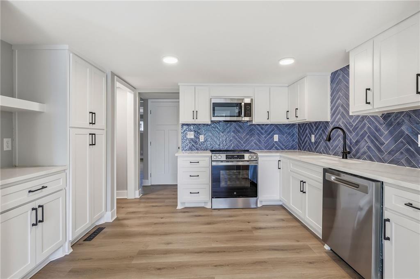
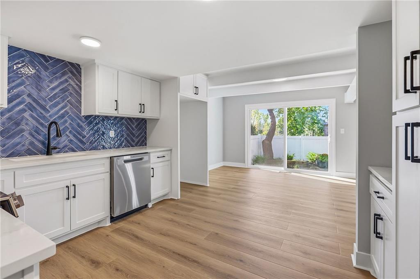
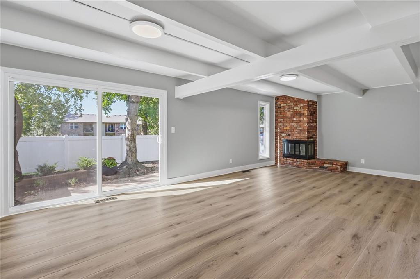
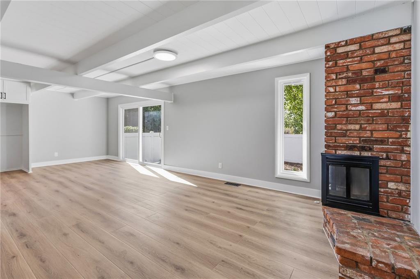
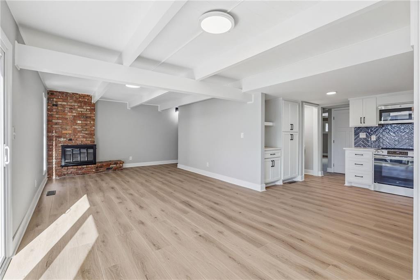
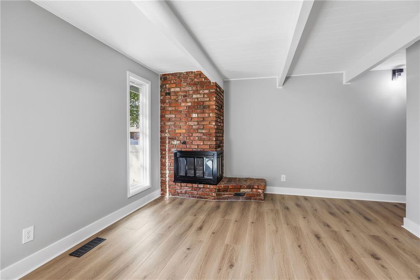
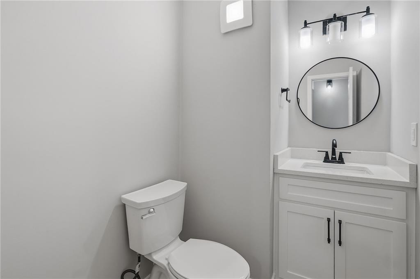
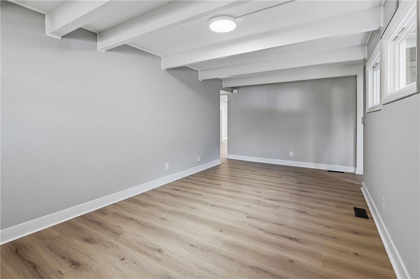
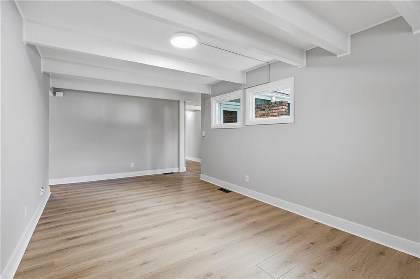
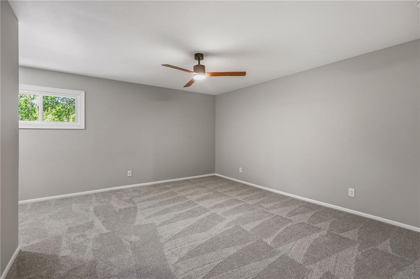
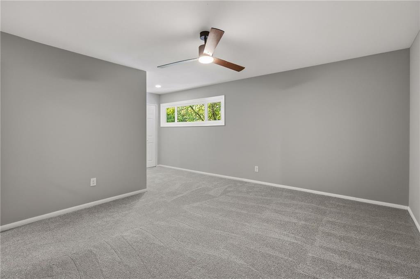
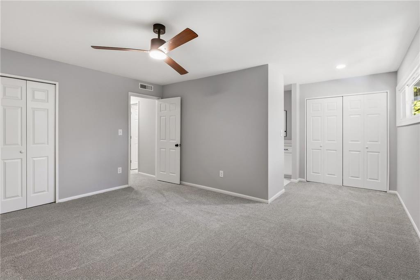
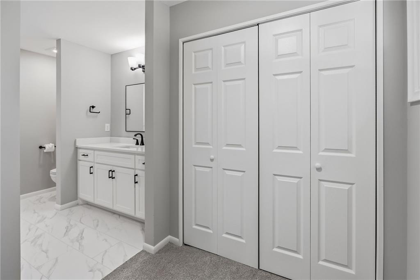
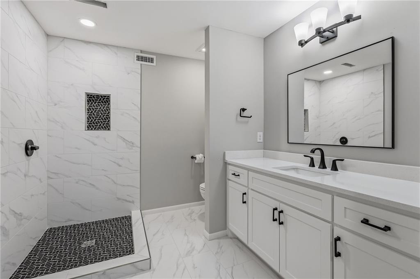
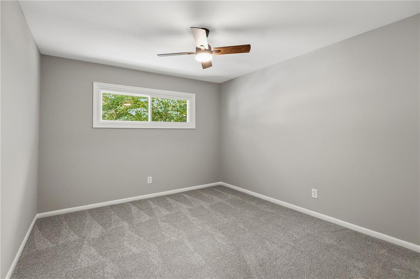
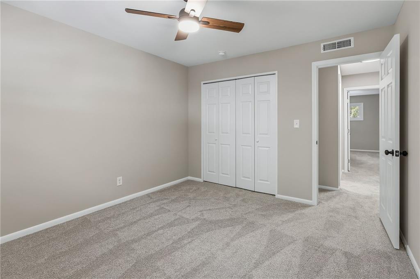
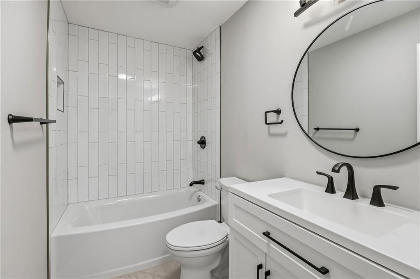
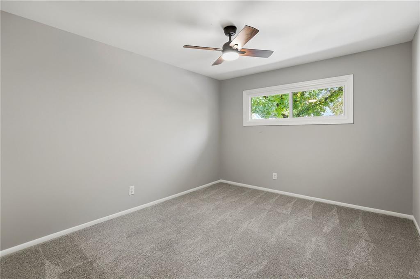
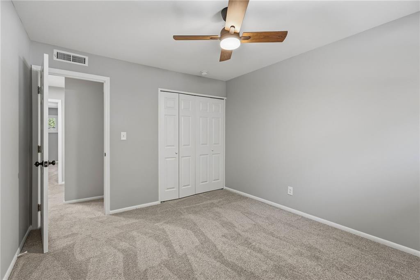
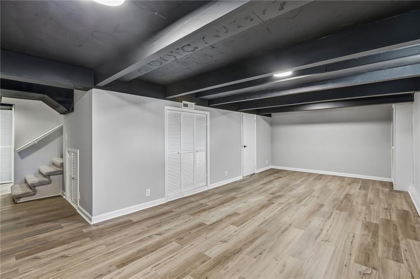
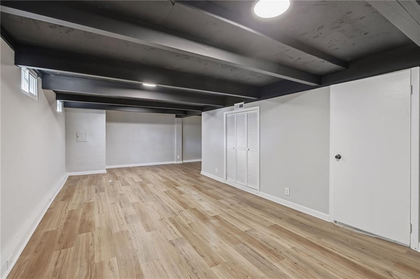
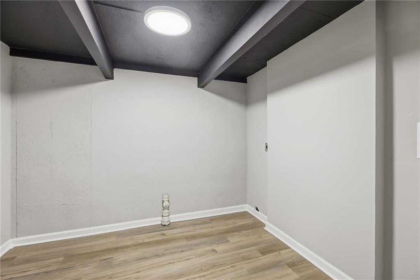
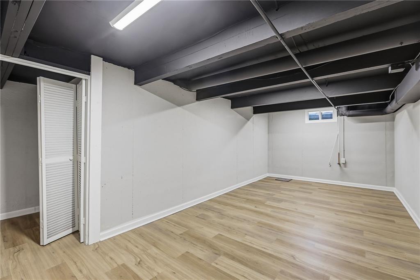
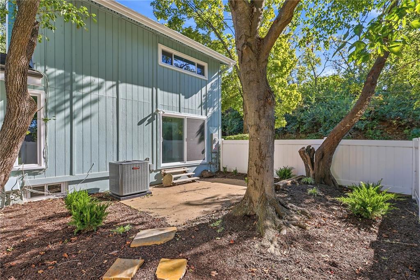
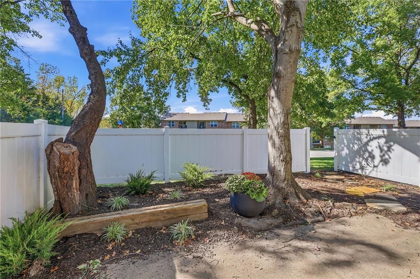
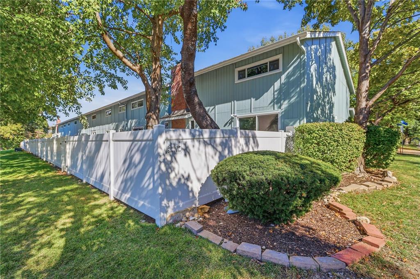
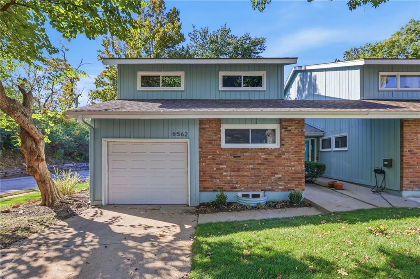
Classic brick accent walls and board & batten siding define this coveted end unit featuring three bedrooms, two full bathrooms, and one half bathroom. Just beyond the front door, you will find new wood flooring, new windows, doors, and a welcoming concrete entryway. A spacious living area showcases exposed ceiling beams, a classic brick fireplace, and natural light. At the heart of the home, the open kitchen is equipped with new kitchen cabinets, counter tops, and a herringbone tile backsplash. Wood-toned flooring runs through the dining room and kitchen, where sliding glass doors lead to the backyard. Freshly installed appliances include an electric range, dishwasher, and microwave. The primary suite features a completely re-designed bathroom with dual closets and a large shower, while the secondary bedrooms are a good size with soft plush carpeting and ceiling fans. The finished lower level boasts a versatile living area with vinyl plank flooring, exposed ceiling beams, a laundry room, and a flex room. Essential upgrades completed in 2025 include a new HVAC system, in 2026 a new water heater, a new electrical panel, new plumbing, fixtures, and new carpet. Living spaces throughout are comfortable and inviting, offering a serene atmosphere for everyday living. An outdoor patio enclosed by vinyl privacy fencing provides a private space to relax under the shade of mature trees. The community HOA offers residents access to a pool, picnic area, and walking trails, while also covering trash, new roofs, lawn maintenance, and a sprinkler system. Located in Mission, this property is situated close to downtown, parks, highways, and shopping.
Active
$315,000
Condo/ Townhome/ Apartment
3 bds
2.5 ba

2,053 Sqft

0.06 Acre
2648544
Built in 1966
Apollo Gardens

3069 ()
Disclaimer: The information contained in this listing has not been verified by Platinum Realty LLC and should be verified by the buyer.
 Information provided by HMLS
REQUEST MORE INFO
ADDRESS & DIRECTIONS
- Street Address: 6562 W 51st Street
- City: Mission
- State: Kansas
- County: Johnson
- Subdivision: Apollo Gardens
- Directions:
I-35 to the Lamar Exit. Head South on Lamar, turn right onto 51st. Turn right onto 51st Street home will be on the corner.
PROPERTY FEATURES
Amenities
- Fireplace
- Basement
General Information
- Age Description : 51-75 Years
Heating /Cooling Features
- Heating : Central Electric, Heat Pump
- Cooling : Electric, Heat Pump
Interior Features
- Interior Features : Ceiling Fan(s), Custom Cabinets, Painted Cabinets, Pantry
- Fireplaces Total : 1
- Basement Description : Concrete, Finished
- Floor Plan Features : 2 Stories
Parking Features
- Parking Features :
- Garage On Property : Yes.
- Garage Spaces: 1
Construction Features
- Construction Materials : Wood Siding
Utility Information
- Water Source : Public
- Sewer System : Public Sewer
Other Features
- Above Grade Finished Area : 1803 S.F
SCHOOLS NEAR 6562 W 51st Street
Prices displayed on all Sold listings are the Last Known Listing Price and may not be the actual selling price.
- Courtesy of Platinum Realty LLC, Molly Rector
- Property last updated on HMLS : 10/23/2026 1:24:44 AM