
1124 E Cedar Street, Olathe, Kansas, 66061
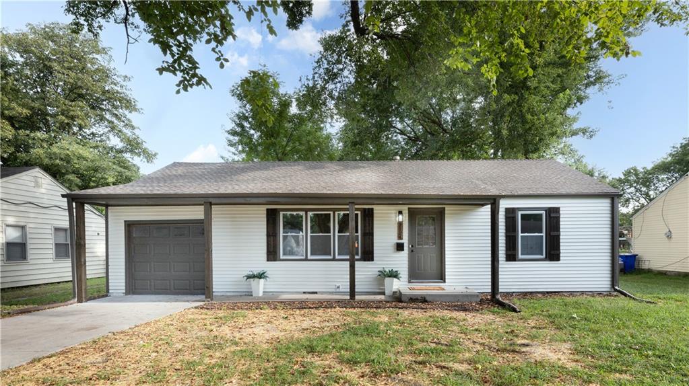
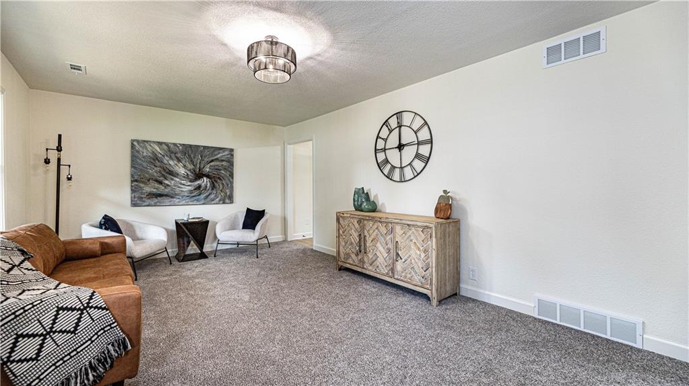
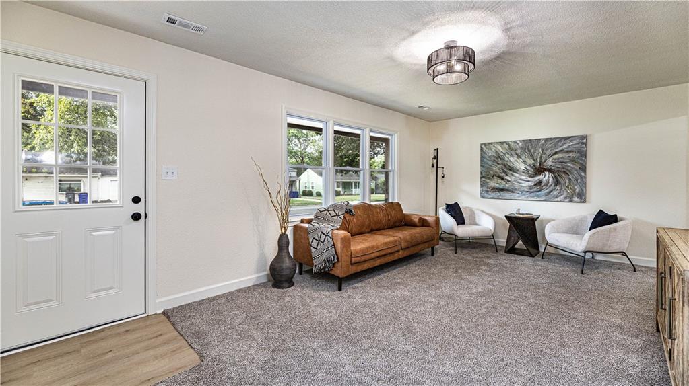
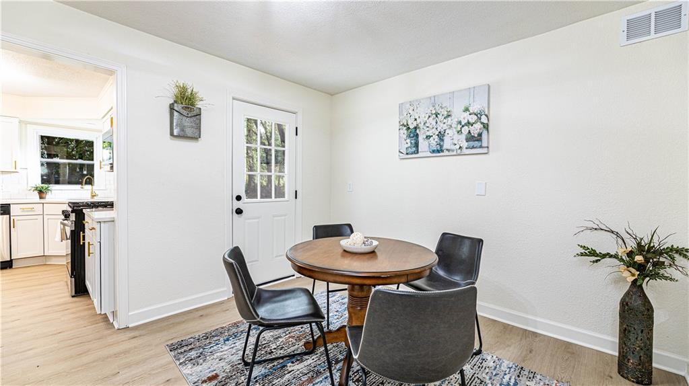
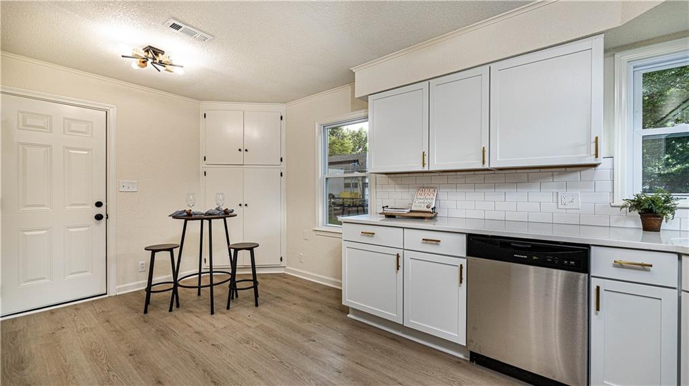
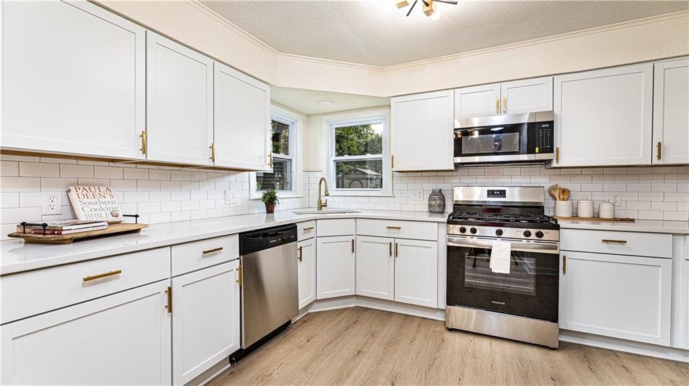
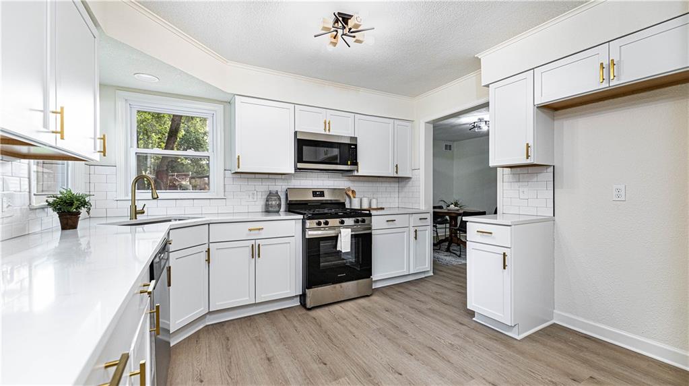
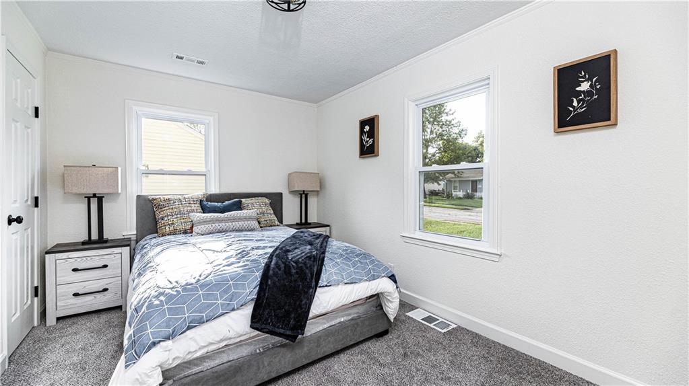
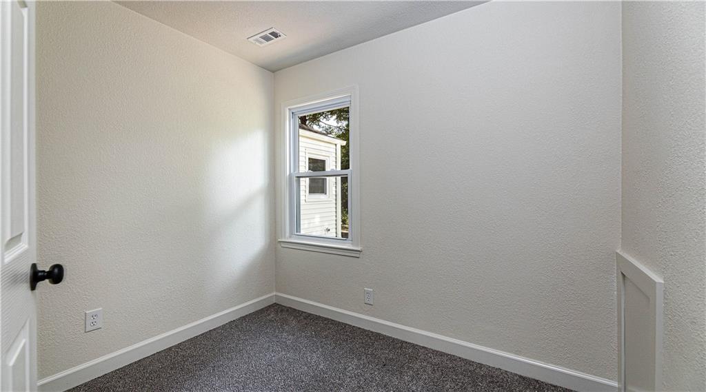
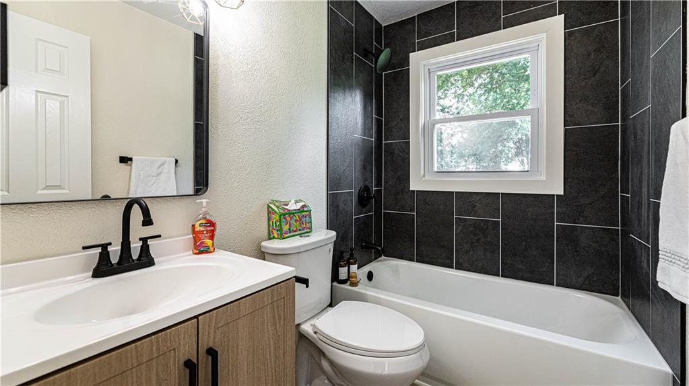
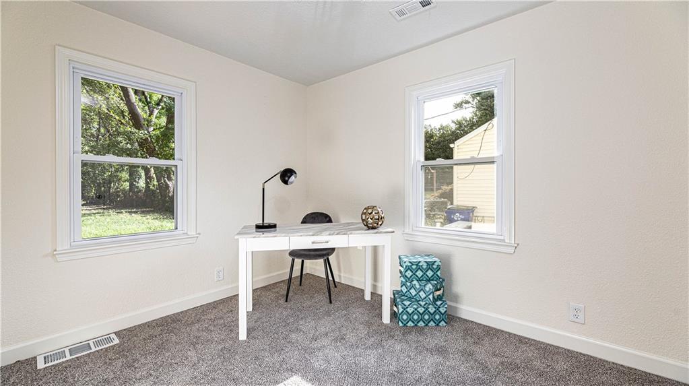
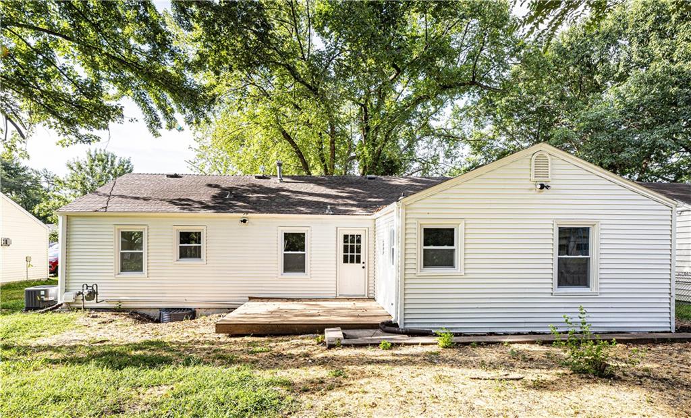
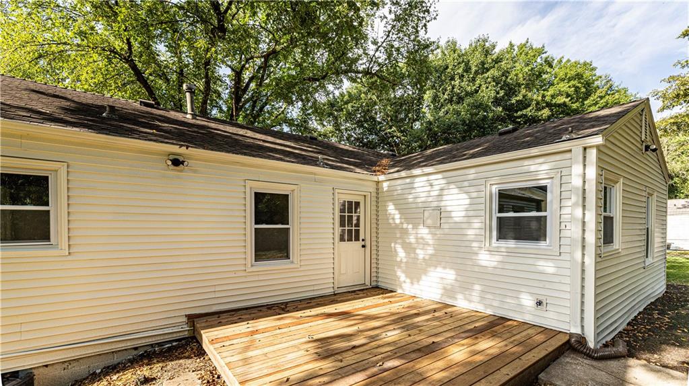
Charming Updated Ranch with Single-Level Living Welcome home to this beautifully updated 3-bedroom, 1-bathroom ranch offering comfortable single-level living and a convenient 1-car garage. Thoughtfully refreshed throughout, this home features new windows, interior and exterior paint, new flooring, kitchen cabinets and appliances, light fixtures, switches and outlets, interior and exterior doors, trim, a bathroom vanity, and a new electric water heater. This home is move in ready!! Agent/Owner
Active
$275,000
Single Family / Detached
3 bds
1 ba

1,080 Sqft

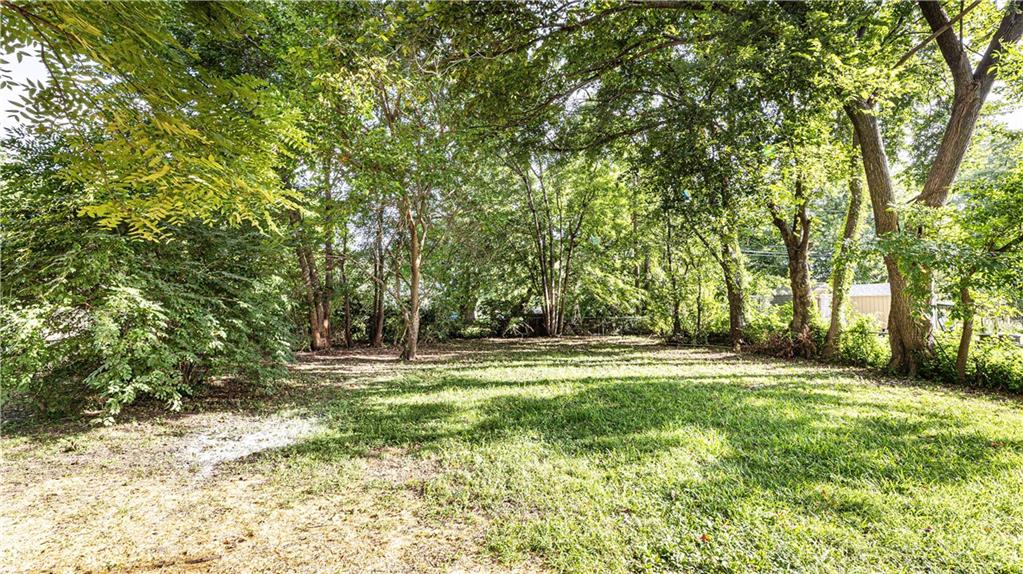
0.23 Acre
2637515
Built in 1951
Fredrickson Addition

2407 ()
Disclaimer: The information contained in this listing has not been verified by ReeceNichols - Lees Summit and should be verified by the buyer.
 Information provided by HMLS
REQUEST MORE INFO
ADDRESS & DIRECTIONS
- Street Address: 1124 E Cedar Street
- City: Olathe
- State: Kansas
- County: Johnson
- Subdivision: Fredrickson Addition
- Directions:
I-435 W, Exit 83 onto I-35 S, Exit Santa Fe, Right on Santa Fe, Left on Ridgeview, stay on Ridgeview at traffic circle, Right on Cedar
PROPERTY FEATURES
Amenities
- Basement
General Information
- Architectural Style : Traditional
- Age Description : 51-75 Years
Heating /Cooling Features
- Heating : Forced Air
- Cooling : Electric
Interior Features
- Dining Area Features : Eat-In Kitchen
- Appliances : Gas Range
- Basement Description : Crawl Space
- Flooring : Luxury Vinyl
- Floor Plan Features : Ranch
Parking Features
- Parking Features :
- Garage On Property : Yes.
- Garage Spaces: 1
Construction Features
- Construction Materials : Frame
Utility Information
- Water Source : Public
- Sewer System : Public Sewer
Security Features
- Fencing : Partial
Other Features
- Above Grade Finished Area : 1080 S.F
SCHOOLS NEAR 1124 E Cedar Street
Prices displayed on all Sold listings are the Last Known Listing Price and may not be the actual selling price.
- Courtesy of ReeceNichols - Lees Summit, Heather Walker
- Property last updated on HMLS : 8/25/2026 1:36:09 AM