
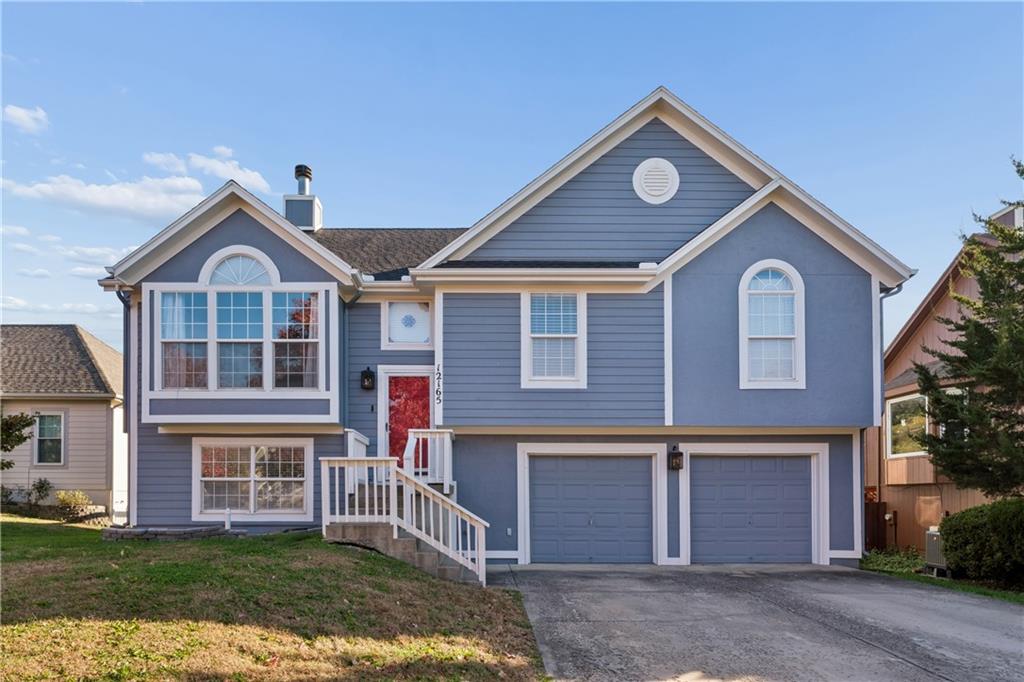
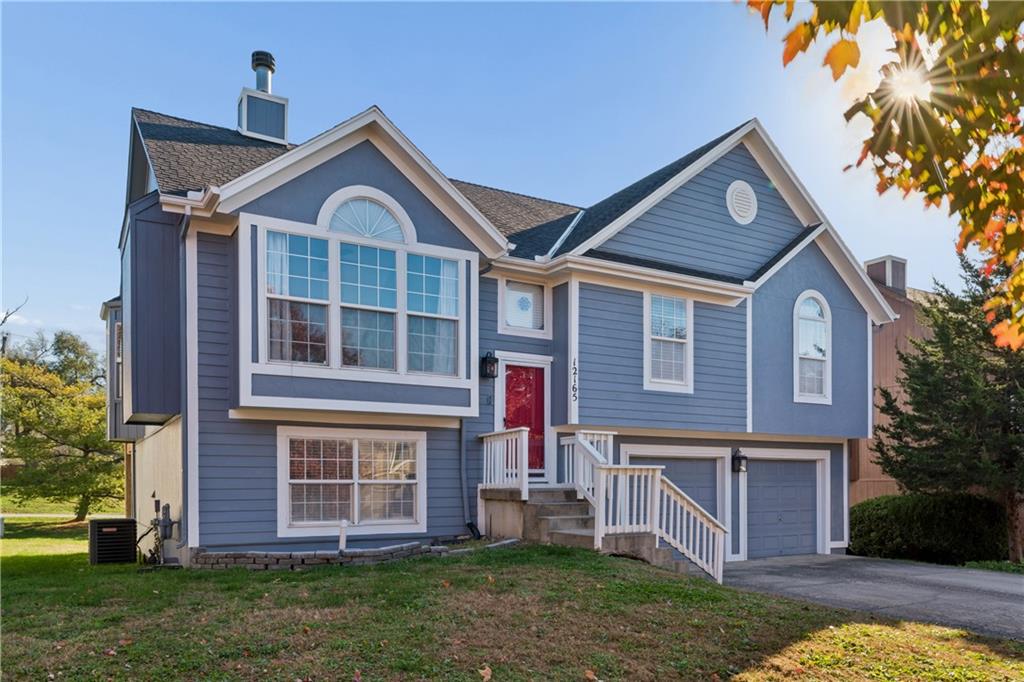
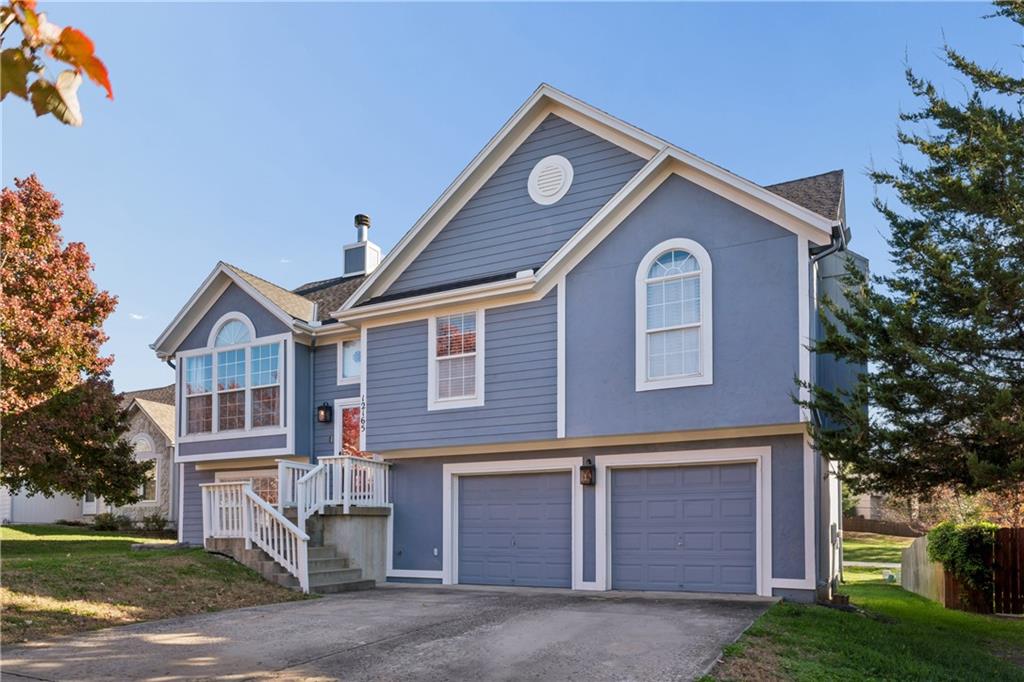
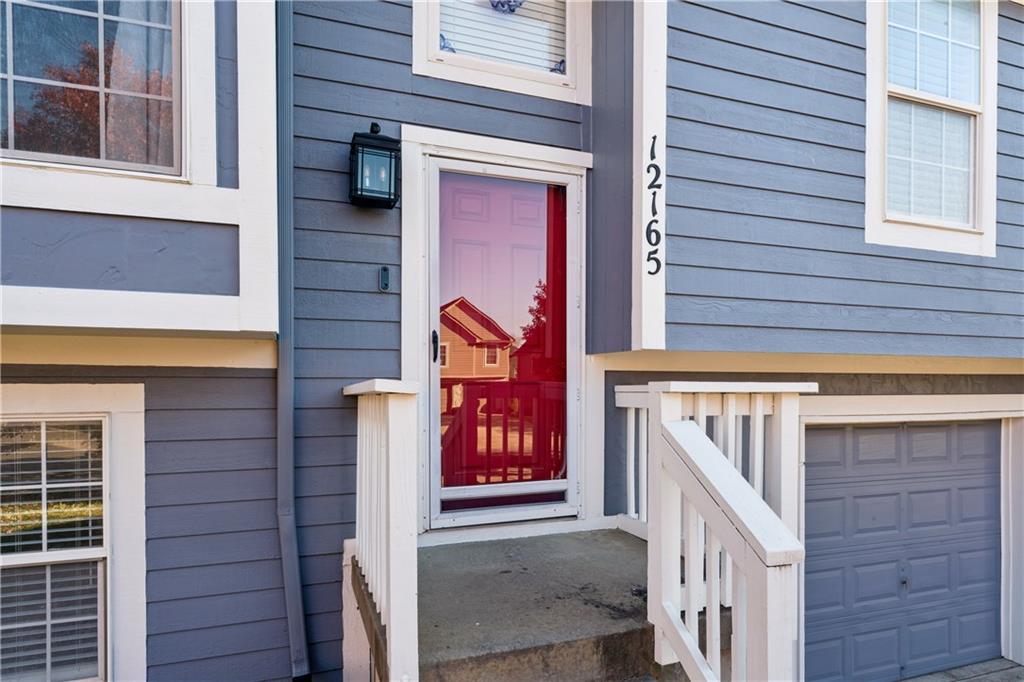
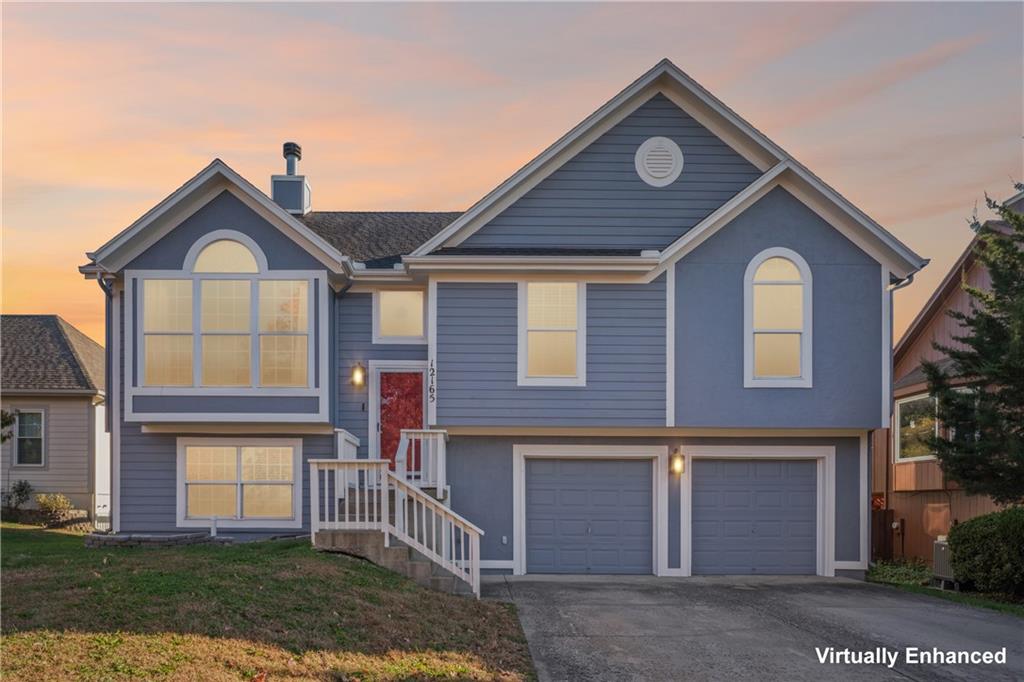
12165 S Tallgrass Drive, Olathe, Kansas, 66061
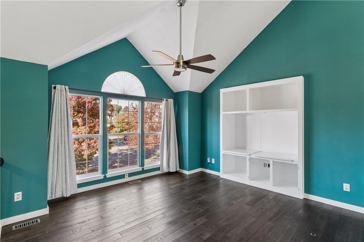
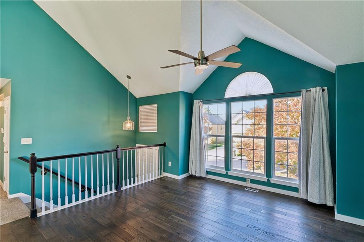
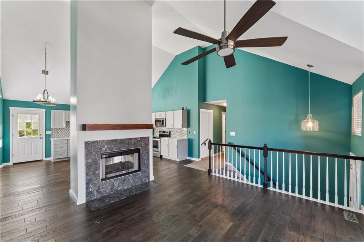
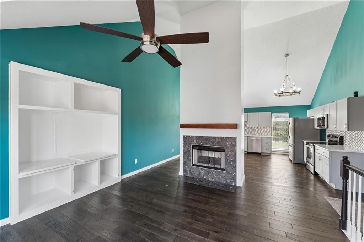
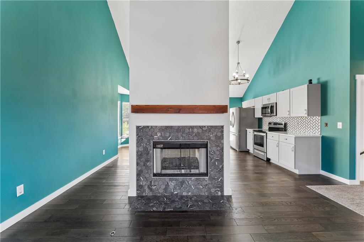
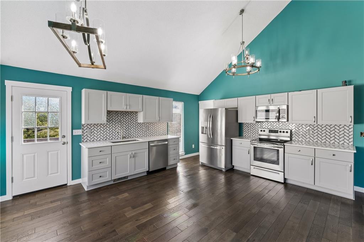
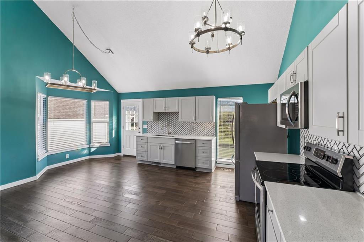
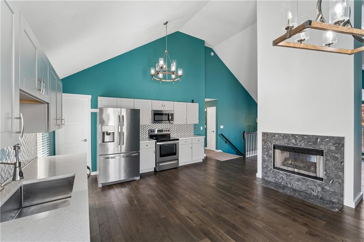
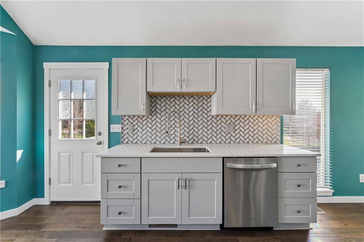
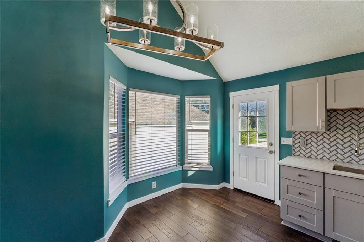
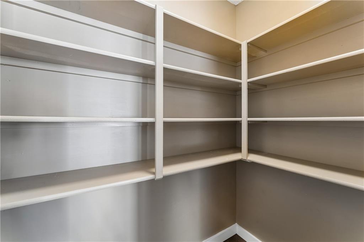
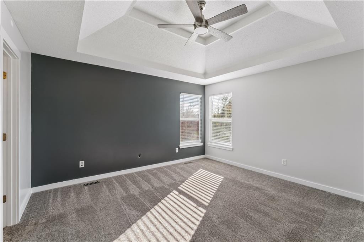
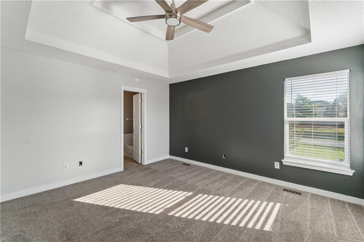
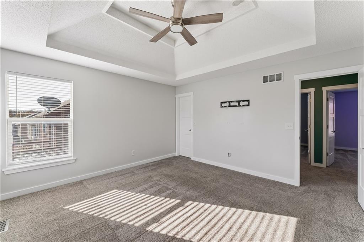
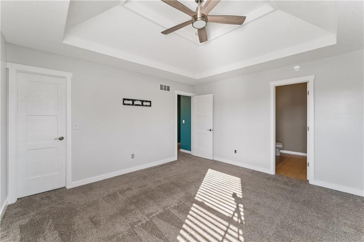
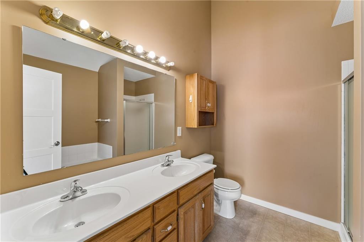
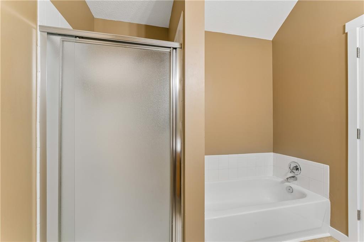
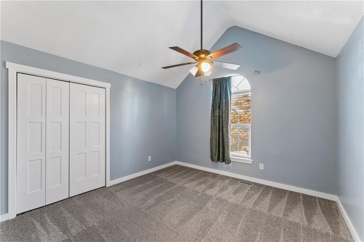
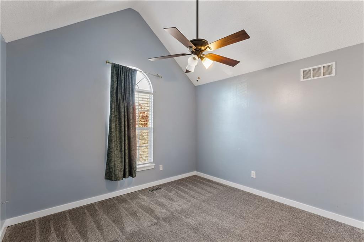
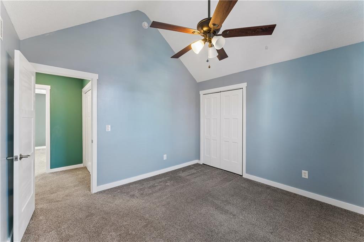
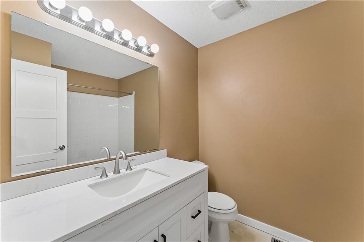
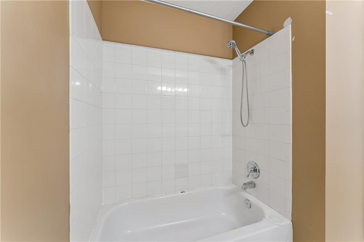
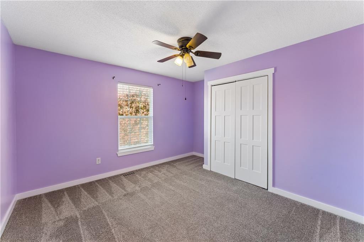
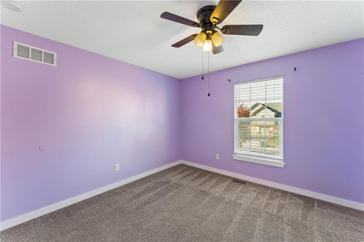
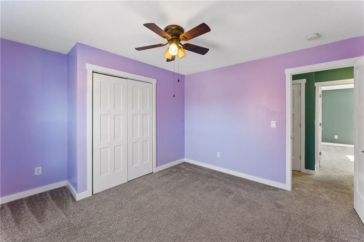
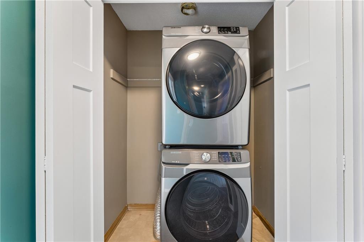
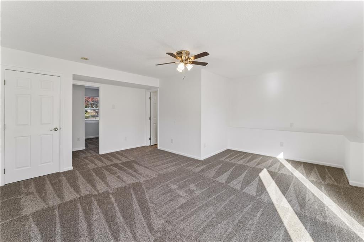
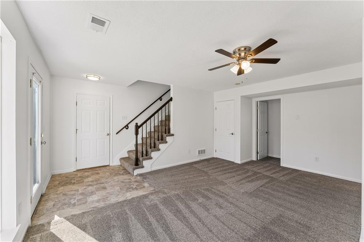
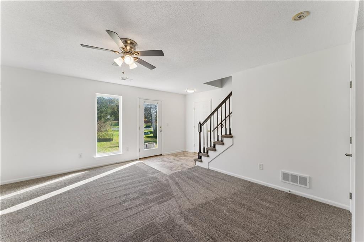
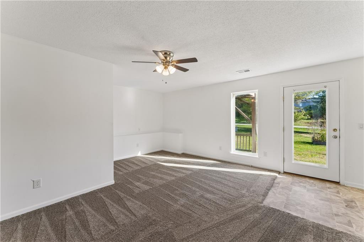
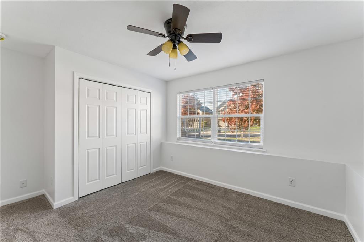
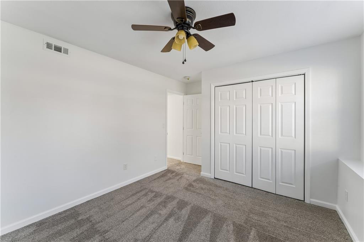
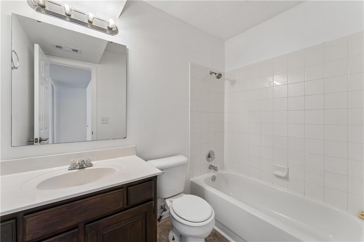
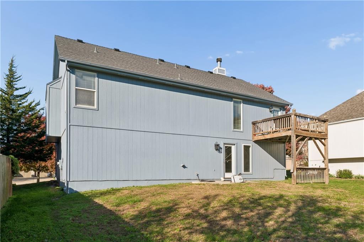
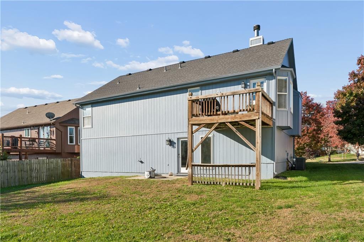
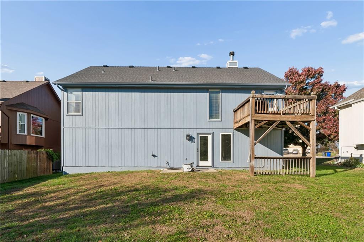
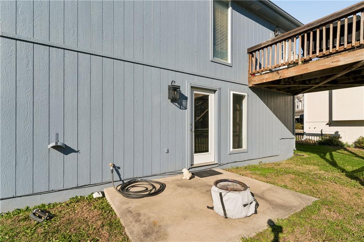
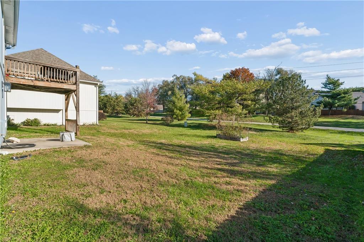
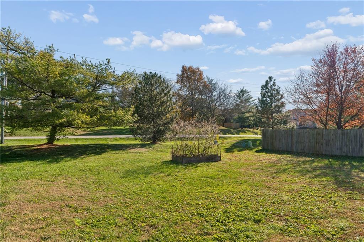
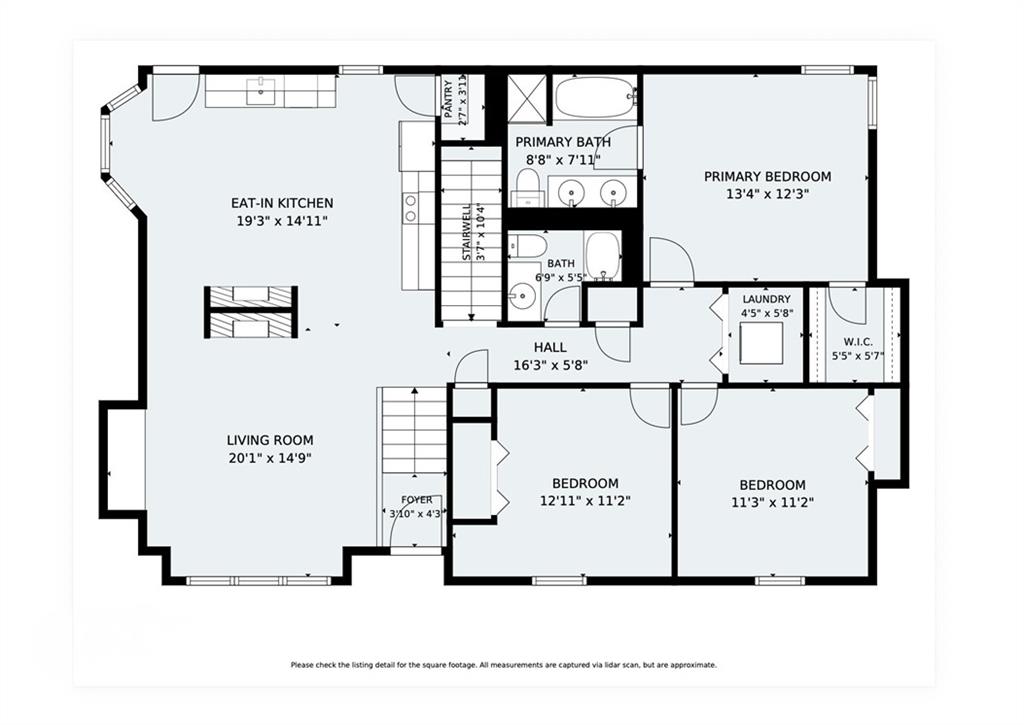
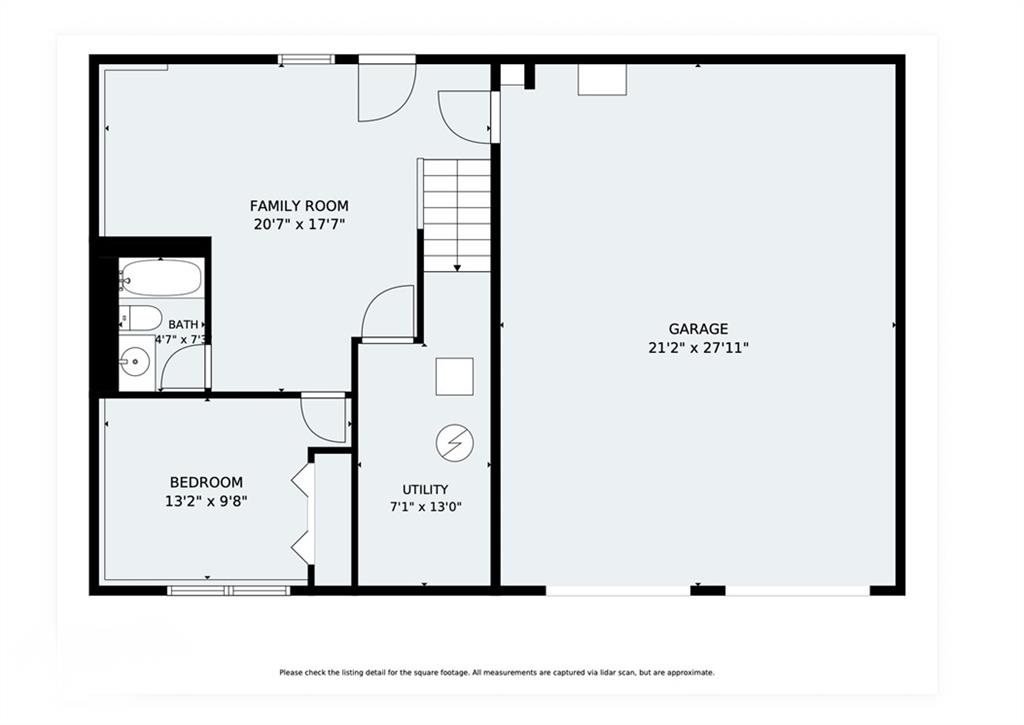
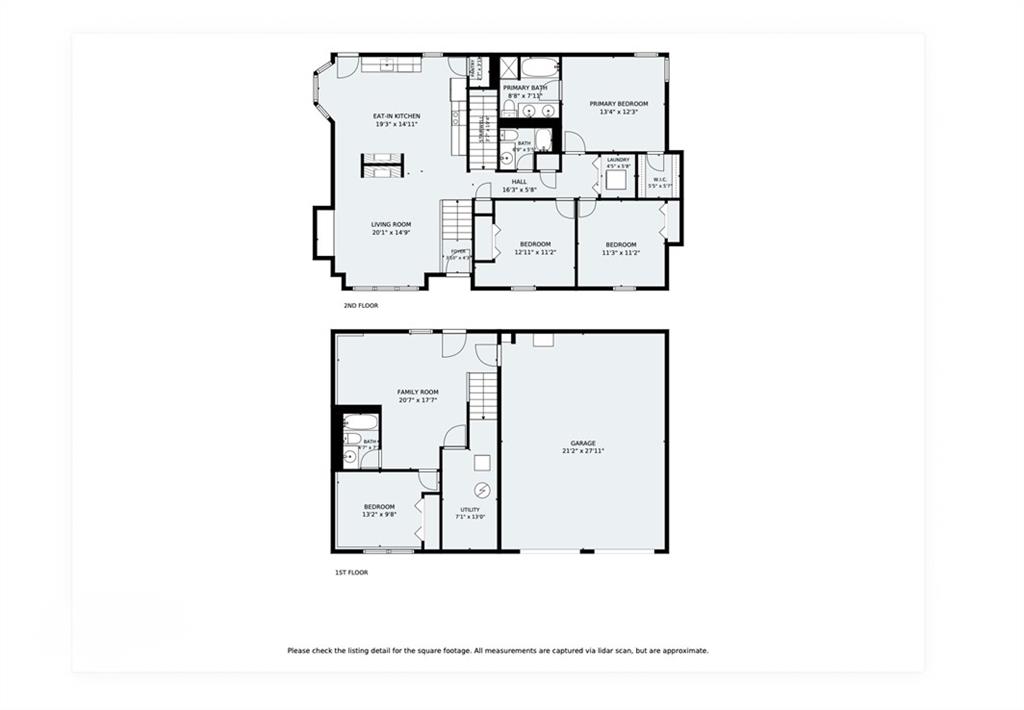
Welcome Home! You’ll find this home near the end of a peaceful cul-de-sac. Whether you enter the home through the front door or garage, you'll be greeted with tons of natural light throughout the entire house. The main level of the home has vaulted ceilings, hardwood floors, and a see-through fireplace which connects the living room and kitchen. Perfect for the upcoming chilly fall and winter evenings! The recently updated kitchen has plenty of cabinet space and a walk-in pantry. You’ll also find three bedrooms and the laundry room on the same level of the home. When you go down to the finished, walk-out basement, you’ll find a second rec room, as well as the fourth bedroom and the third full bathroom! Take a stroll out of the basement door onto the patio and into the backyard! There is also plenty of storage space in the unfinished basement area. The two-car garage is accessible from the basement. You can’t beat the location of this home! Located near major highways, shopping, dining, schools, parks, walking trails. You name it, the home is close to it!
Active
$375,000
Single Family / Detached
4 bds
3 ba

1,984 Sqft

0.21 Acre
2651712
Built in 1998
Grayson Place

4479 ()
Disclaimer: The information contained in this listing has not been verified by Keller Williams Realty Partners Inc. and should be verified by the buyer.
 Information provided by HMLS
REQUEST MORE INFO
ADDRESS & DIRECTIONS
- Street Address: 12165 S Tallgrass Drive
- City: Olathe
- State: Kansas
- County: Johnson
- Subdivision: Grayson Place
- Directions:
From K-7 119th St East to Lone Elm Road South on Lone Elm Road Lone Elm Road to 122nd St West on 122nd St Take first right onto S Tallgrass Dr House is on your right.
PROPERTY FEATURES
Amenities
- Fireplace
- Basement
General Information
- Architectural Style : Traditional
- Age Description : 21-30 Years
Heating /Cooling Features
- Heating : Central Electric
- Cooling : Electric
Interior Features
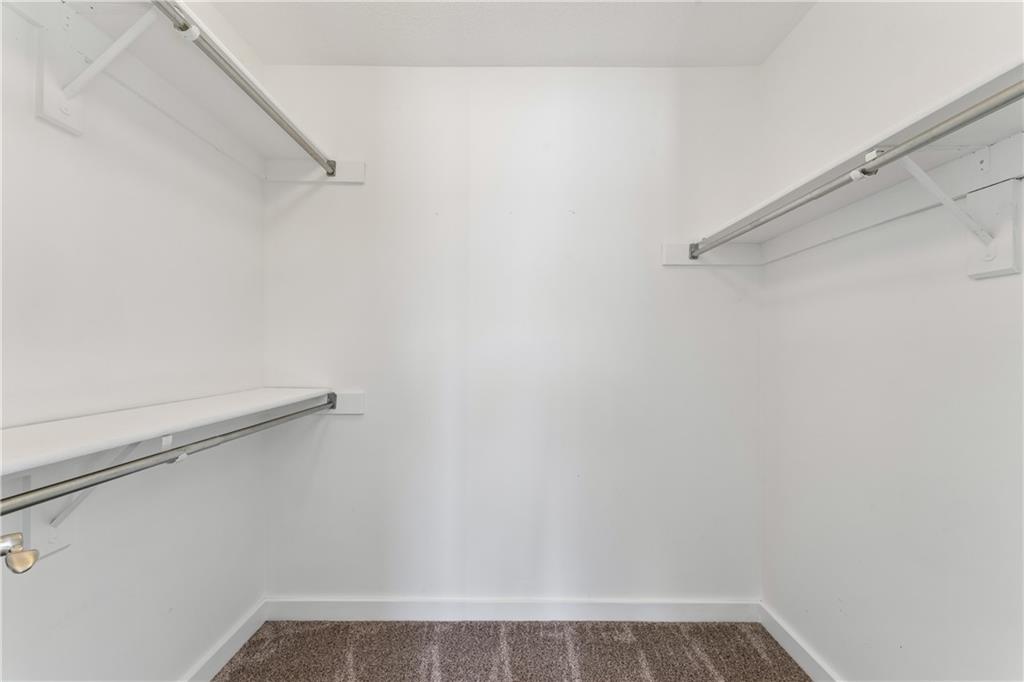
- Interior Features : Ceiling Fan(s), Pantry, Walk-In Closet(s)
- Fireplace Features : Great Room, Wood Burning
- Fireplaces Total : 1
- Laundry Features : Bedroom Level, Main Level
- Dining Area Features : Eat-In Kitchen
- Appliances : Dishwasher, Disposal, Dryer, Microwave, Refrigerator, Electric Range, Stainless Steel Appliance(s), Washer
- Basement Description : Basement BR, Finished, Full, Radon Mitigation System, Walk-Out Access
- Flooring : Carpet, Luxury Vinyl, Tile
- Floor Plan Features : Front/Back Split,Raised Ranch
Parking Features
- Parking Features :
- Garage On Property : Yes.
- Garage Spaces: 2
Construction Features
- Construction Materials : Frame
Utility Information
- Water Source : Public
- Sewer System : Public Sewer
Security Features
- Security Features : Smoke Detector(s)
Community Features
- Association Amenities : Clubhouse, Exercise Room, Play Area, Pool, Trail(s)
Other Features
- Above Grade Finished Area : 1476 S.F
SCHOOLS NEAR 12165 S Tallgrass Drive
Prices displayed on all Sold listings are the Last Known Listing Price and may not be the actual selling price.
- Courtesy of Keller Williams Realty Partners Inc., Homes By Brandy Team
- Property last updated on HMLS : 11/22/2026 12:35:02 PM