
11715 W 102nd Terrace, Overland Park, Kansas, 66214
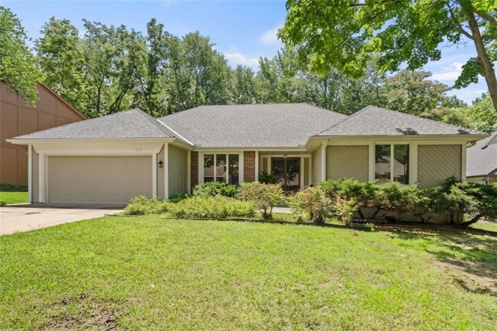
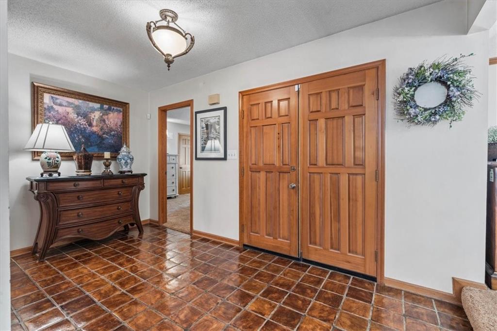
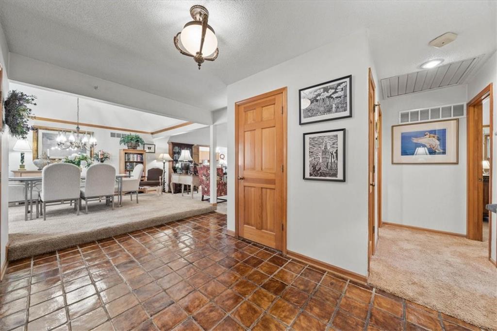
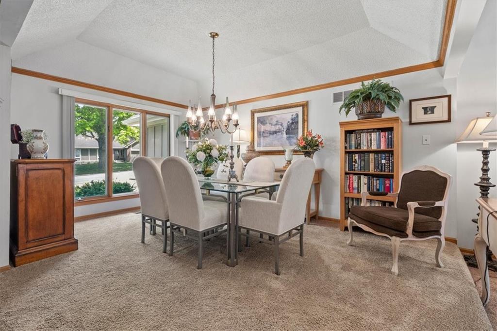
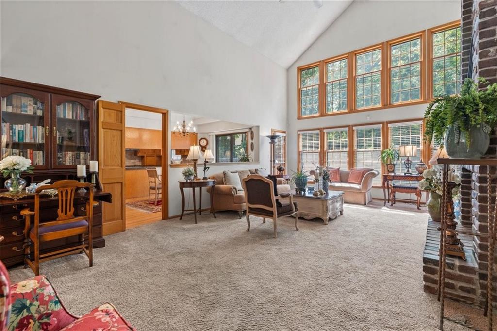
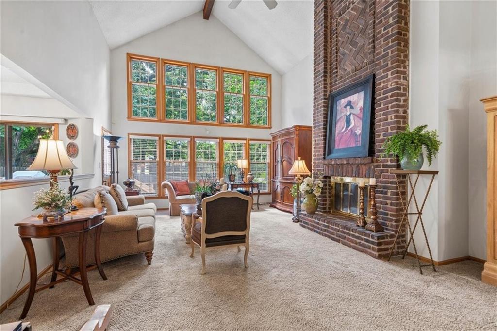
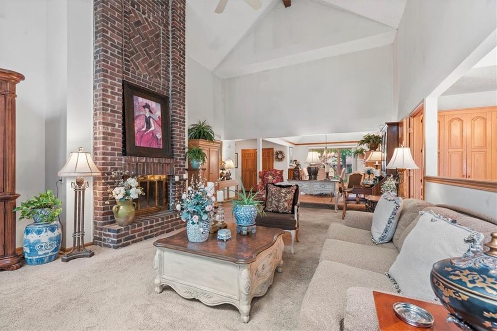
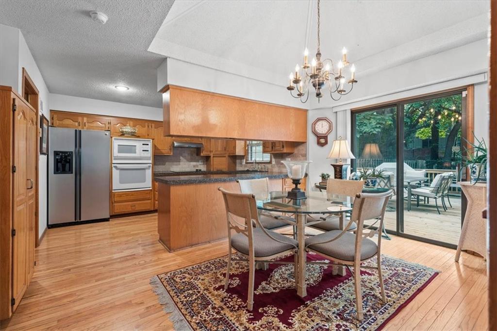
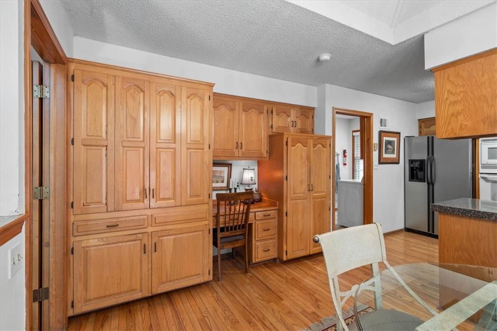
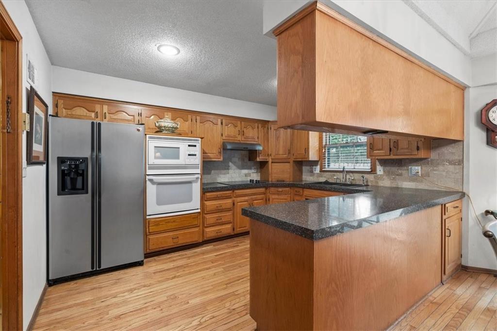
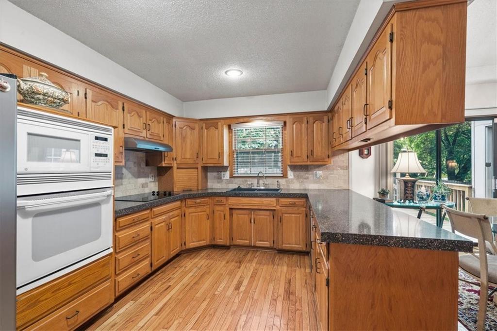
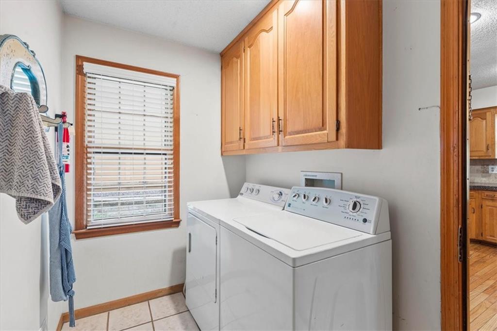
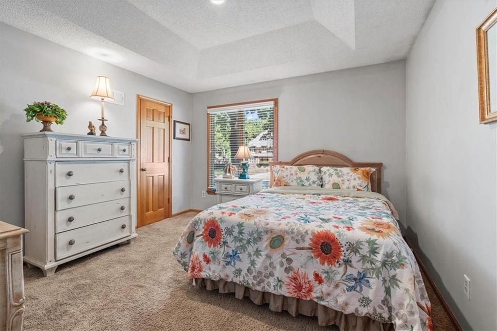
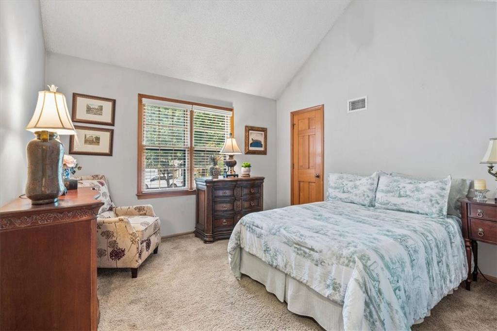
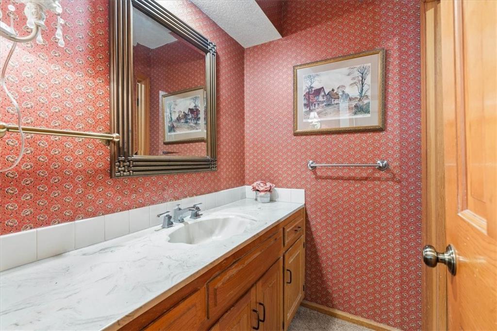
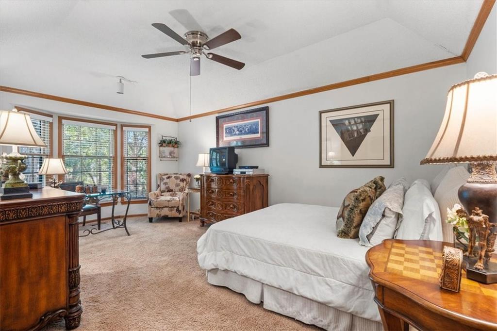
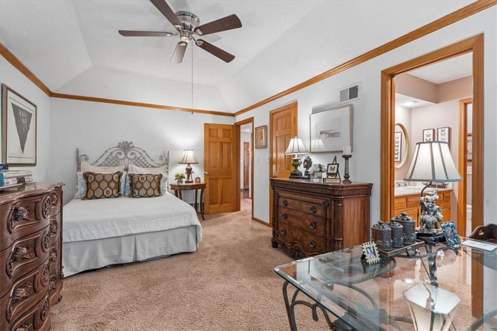
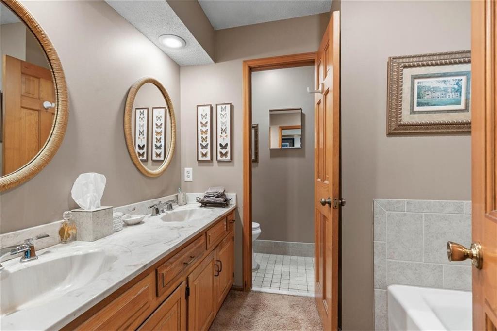
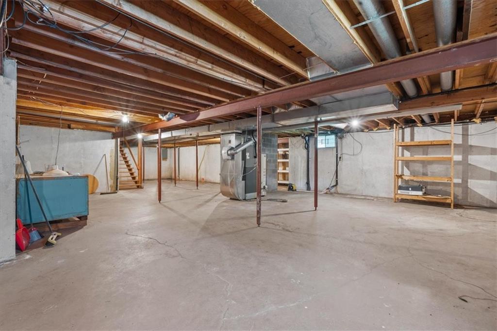
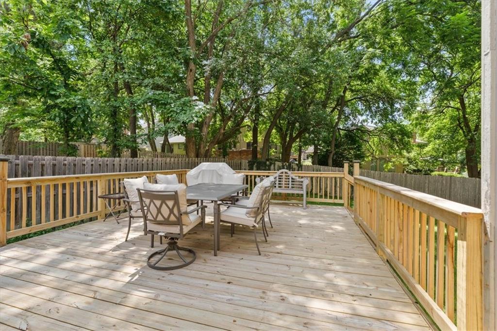
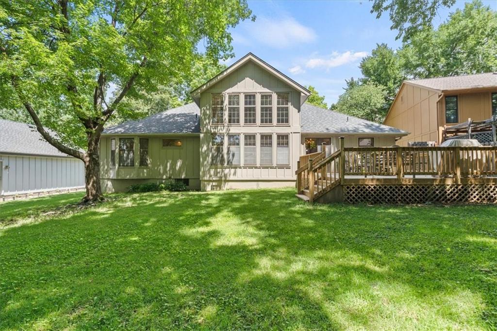
MUST SEE! Rare, true ranch floor plan in Aspen Hills. 3 bedroom, 2 bath. Single-level living without sacrificing scale! The living room features a soaring cathedral ceiling anchored by a floor-to-ceiling brick fireplace, and a wall of windows filling the space with natural light. A formal dining room and eat-in kitchen give you options for everyday meals or entertaining, and the wet bar makes hosting easy. The primary bedroom offers a large bay window, walk-in closet, and its own en suite bath with a separate toilet and standing shower. The second and third bedrooms feature walk-in closets and tray ceilings. Main level laundry sits just off the kitchen for convenience. Outside, a brand new deck overlooks a level backyard on a quiet cul-de-sac. The full unfinished basement adds storage or room to expand. HVAC was replaced in 2020 and the roof in 2021. Enjoy nearby Oak Park Trail and Valley Park Trail. Homes with true one-level living in Aspen Hills don't come up often.
Active
$450,000
Single Family / Detached
3 bds
2 ba

1,854 Sqft

0.22 Acre
2632424
Built in 1978
Aspen Hills

4425 ()
Disclaimer: The information contained in this listing has not been verified by Keller Williams Diamond Part and should be verified by the buyer.
 Information provided by HMLS
REQUEST MORE INFO
ADDRESS & DIRECTIONS
- Street Address: 11715 W 102nd Terrace
- City: Overland Park
- State: Kansas
- County: Johnson
- Subdivision: Aspen Hills
- Directions:
From US-69 N: Exit on 103rd St. Turn right (west) on 103rd St. Continue <1mi to west to Cody. Turn right on Cody. Take 2nd left onto 102nd Ter. Home on the left. From I-35 S: Exit to US-69 S. Continue to 103rd St Exit. Exit on 103rd St. Turn right. Continue <1mi to west to Cody. Turn right on Cody. Take 2nd left onto 102nd Ter. Home on the left.
PROPERTY FEATURES
Amenities
- Fireplace
- Basement
General Information
- Architectural Style : Traditional
- Age Description : 41-50 Years
Heating /Cooling Features
- Heating : Natural Gas
- Cooling : Electric
Interior Features
- Interior Features : Stained Cabinets, Vaulted Ceiling(s), Wet Bar
- Laundry Features : Main Level, Off The Kitchen
- Dining Area Features : Eat-In Kitchen,Formal,Kit/Dining Combo
- Appliances : Cooktop, Dishwasher, Humidifier, Built-In Oven
- Basement Description : Concrete, Full, Inside Entrance, Unfinished, Sump Pump
- Flooring : Carpet, Ceramic Floor, Tile, Wood
- Floor Plan Features : Ranch
Parking Features
- Parking Features :
- Garage On Property : Yes.
Construction Features
- Construction Materials : Board & Batten Siding, Brick Veneer, Wood Siding
Utility Information
- Water Source : City/Public - Verify
- Sewer System : Public Sewer
- elecom : Fiber - Available,High Speed Internet - Available
Security Features
- Security Features : Smoke Detector(s)
- Fencing : Other, Wood
Other Features
- Above Grade Finished Area : 1854 S.F
SCHOOLS NEAR 11715 W 102nd Terrace
Prices displayed on all Sold listings are the Last Known Listing Price and may not be the actual selling price.
- Courtesy of Keller Williams Diamond Part, Justin Rollheiser
- Property last updated on HMLS : 7/21/2026 1:44:31 AM