
6906 Brownridge Drive, Shawnee, Kansas, 66218
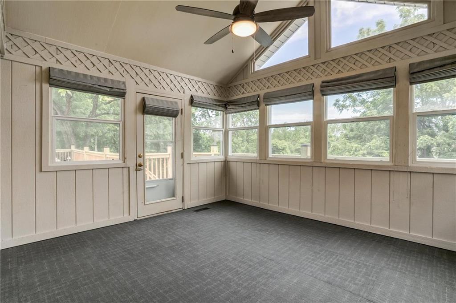
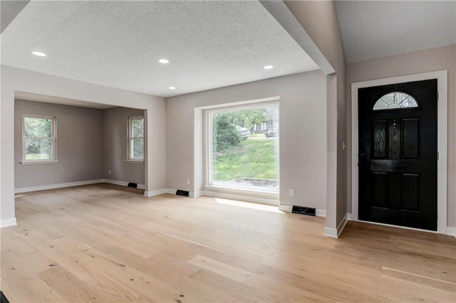
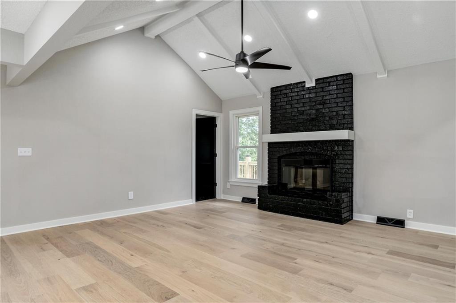
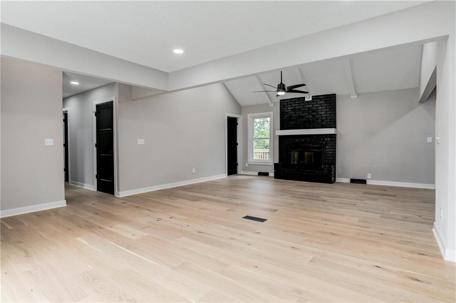
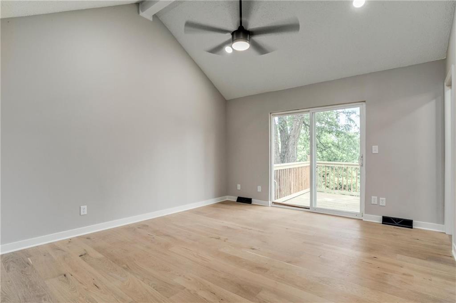
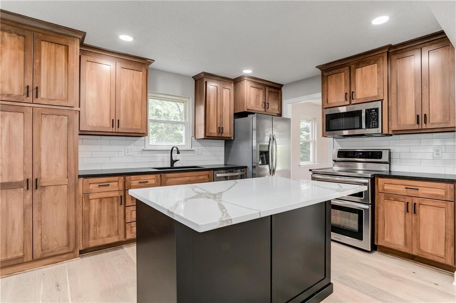
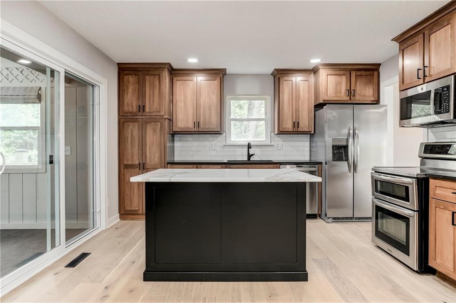
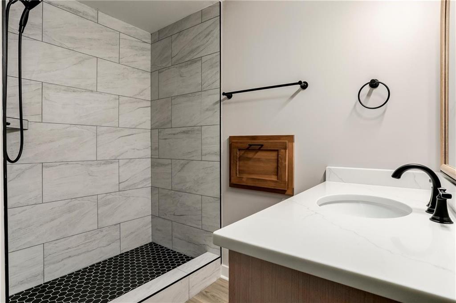
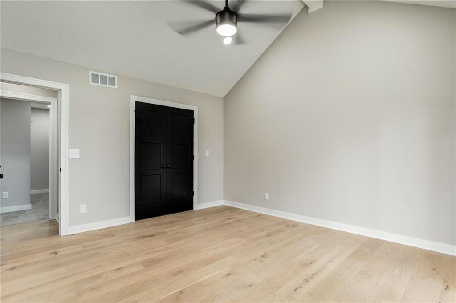
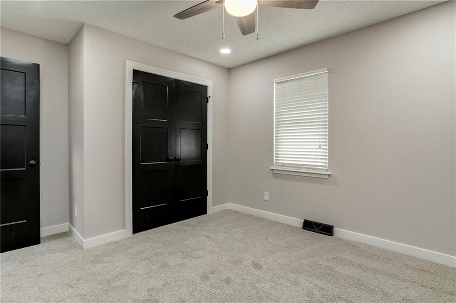
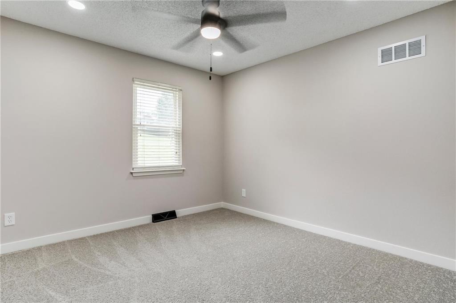
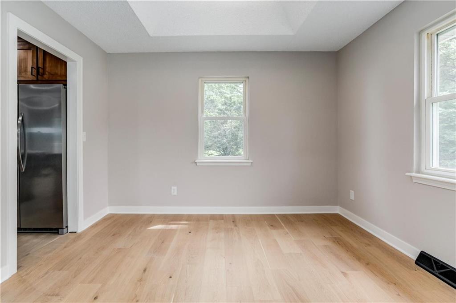
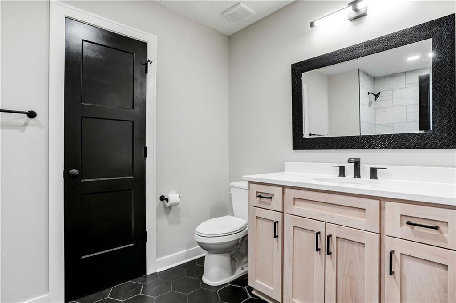
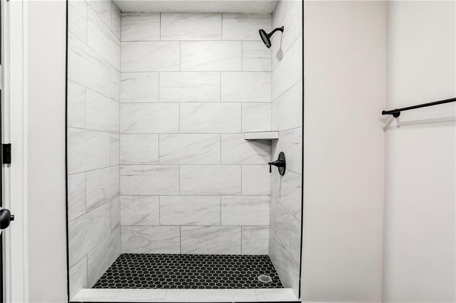
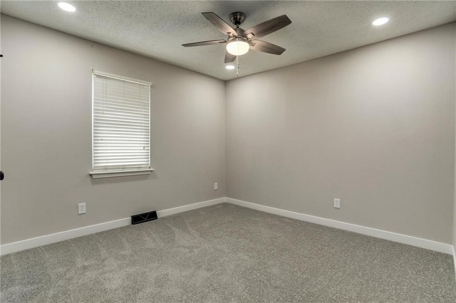
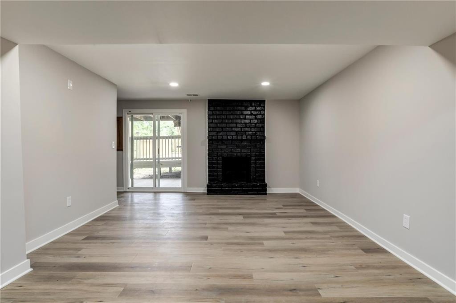
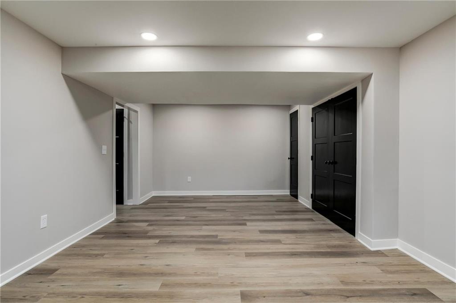
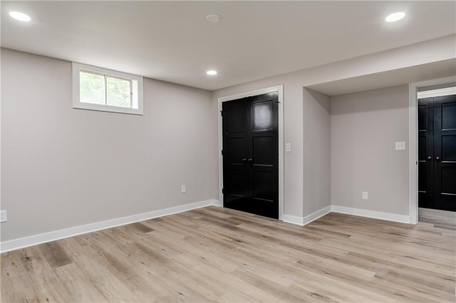
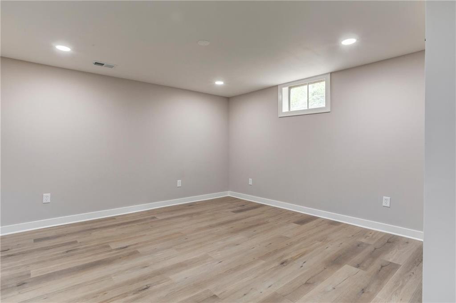
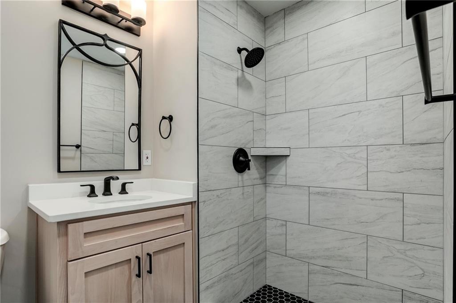
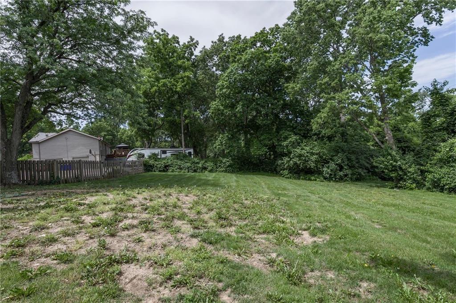
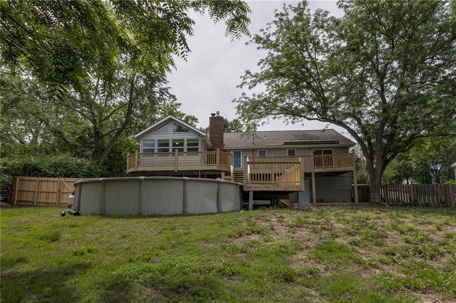
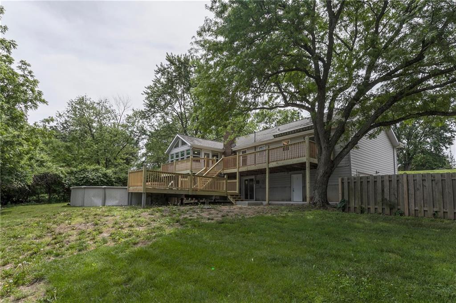
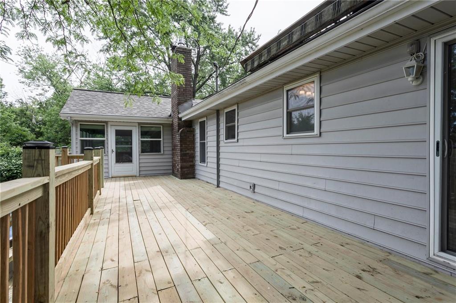
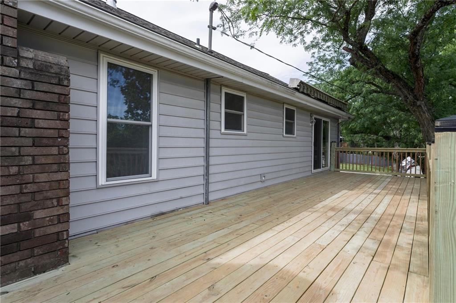
Stunning 3 Bed + Non-Conforming 4th, 3 Bath Home on a Huge Fenced Half-Acre Lot! This beautifully updated home has been almost completely and exquisitely renovated from top to bottom, offering modern luxury and timeless appeal. Step inside to a spacious, light-filled open concept living area that's perfect for both everyday living and entertaining. The gourmet kitchen flows seamlessly into the dining and living spaces, creating an inviting atmosphere throughout the main level. The home features three exquisite bathrooms, each thoughtfully redesigned with high-end finishes. Main level you’ll find three generous bedrooms, while the finished basement provides a non-conforming fourth bedroom—ideal for guests, a home office, or additional living space. Outside, enjoy the massive fenced half-acre lot—rare for the area and perfect for kids, pets, gardening, or outdoor gatherings. Plenty of room to play and relax. This move-in ready gem combines high-quality craftsmanship, thoughtful updates, and an incredible outdoor space.
Active
$485,000
Single Family / Detached
4 bds
3 ba

2,483 Sqft

0.55 Acre
2622426
Built in 1973
Monticello Crest

3863 ()
Disclaimer: The information contained in this listing has not been verified by Platinum Realty LLC and should be verified by the buyer.
 Information provided by HMLS
REQUEST MORE INFO
ADDRESS & DIRECTIONS
- Street Address: 6906 Brownridge Drive
- City: Shawnee
- State: Kansas
- County: Johnson
- Subdivision: Monticello Crest
- Directions:
From Monticello Rd head East on W 71st St and then turn left on Millridge St. From there turn right on W 70th St and then left on Brownridge Dr. Home is on the left.
PROPERTY FEATURES
Amenities
- Fireplace
- Basement
General Information
- Architectural Style : Traditional
- Age Description : 51-75 Years
Heating /Cooling Features
- Heating : Natural Gas
- Cooling : Electric
Interior Features
- Fireplace Features : Basement
- Fireplaces Total : 2
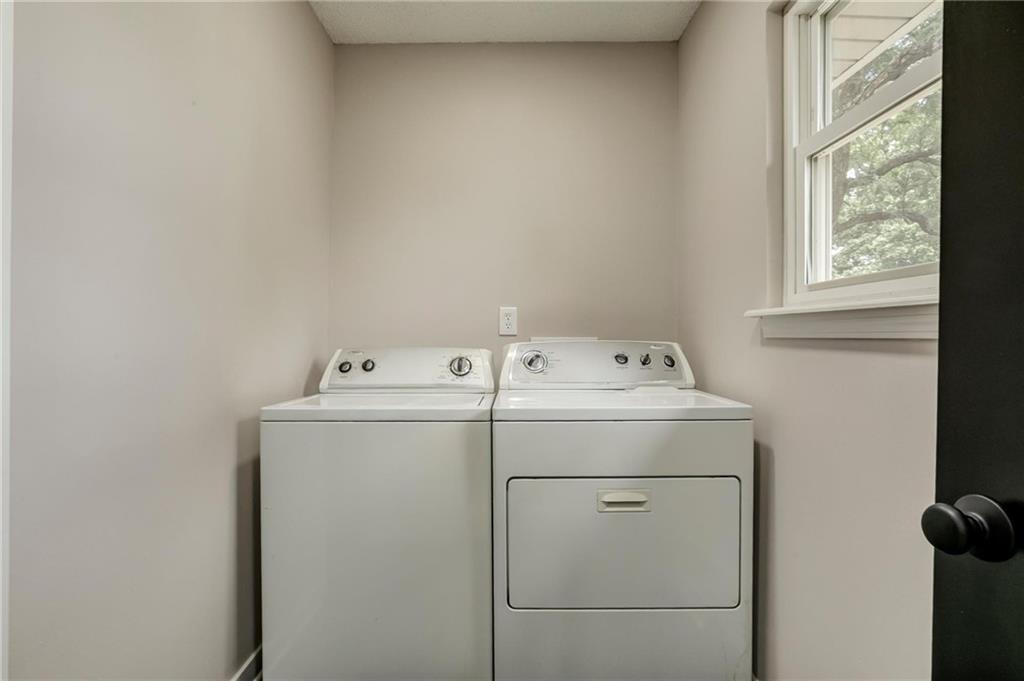
- Laundry Features : Laundry Room
- Dining Area Features : Formal,Kit/Family Combo,Liv/Dining Combo
- Basement Description : Finished
- Flooring : Carpet
- Floor Plan Features : Raised Ranch
Parking Features
- Parking Features :
- Garage On Property : Yes.
- Garage Spaces: 2
Construction Features
- Construction Materials : Frame
Utility Information
- Water Source : Public
- Sewer System : Septic Tank
Security Features
- Fencing : Metal
Other Features
- Above Grade Finished Area : 1731 S.F
SCHOOLS NEAR 6906 Brownridge Drive
Prices displayed on all Sold listings are the Last Known Listing Price and may not be the actual selling price.
- Courtesy of Platinum Realty LLC, Nick Knight
- Property last updated on HMLS : 5/27/2026 10:10:07 AM