
20533 Millview Road, Spring Hill, Kansas, 66083
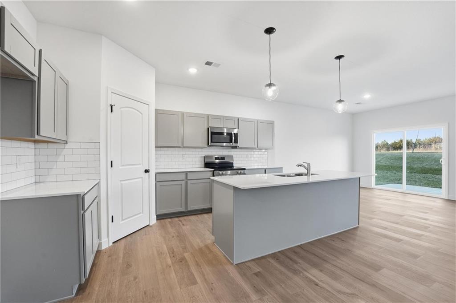
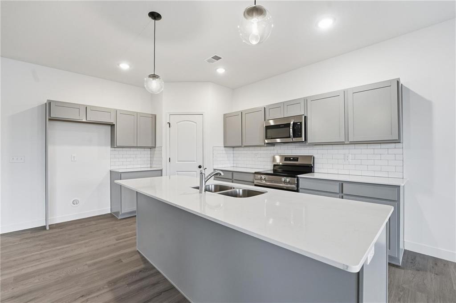
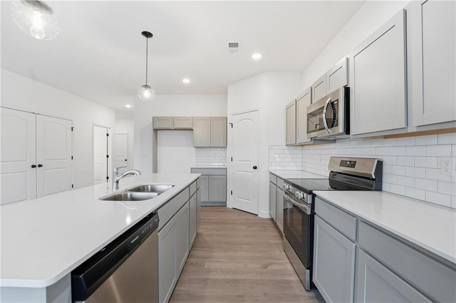
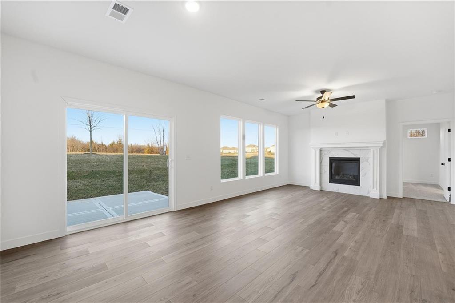
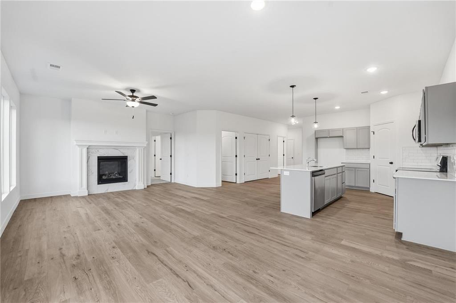
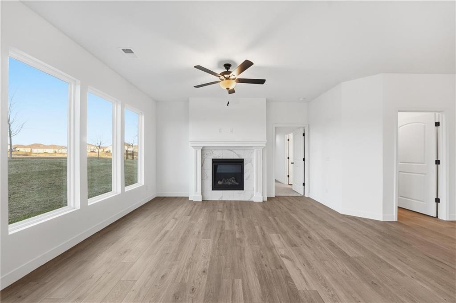
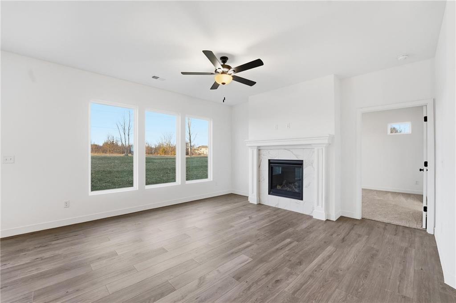
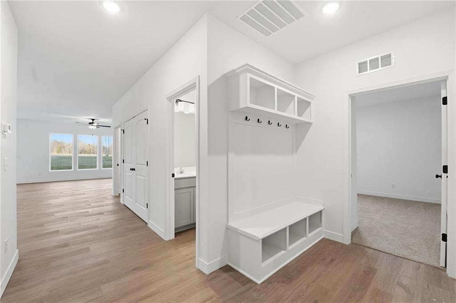
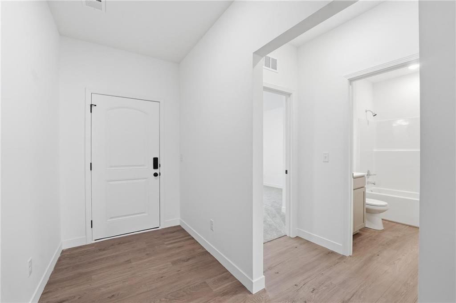
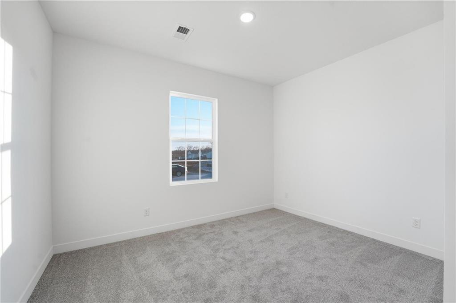
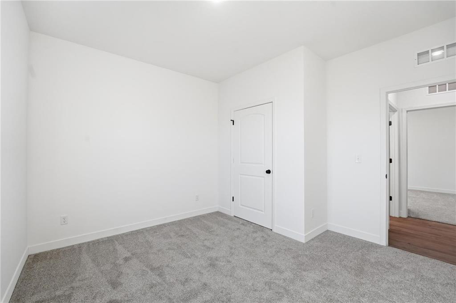
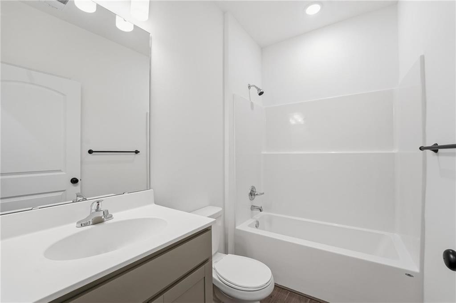
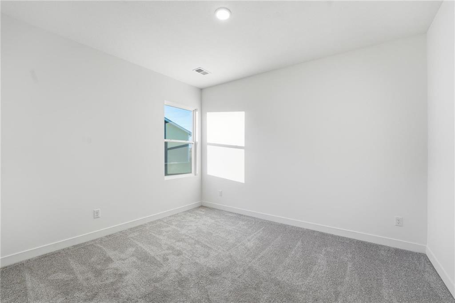
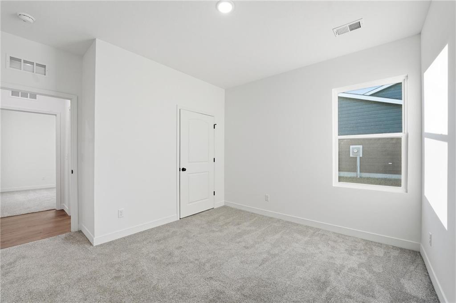
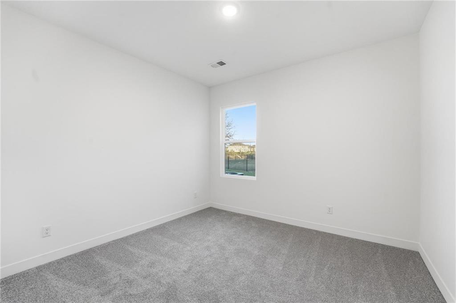
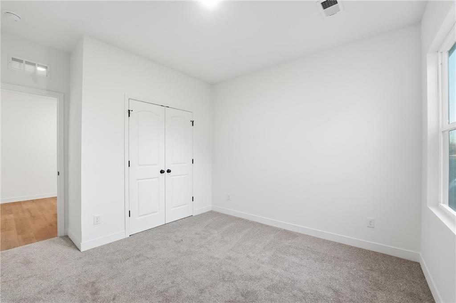
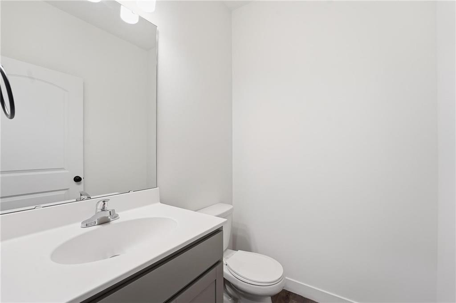
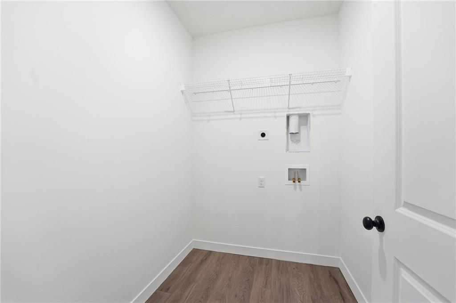
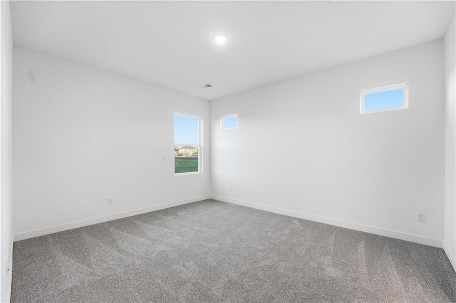
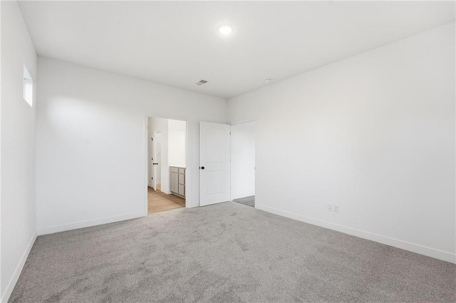
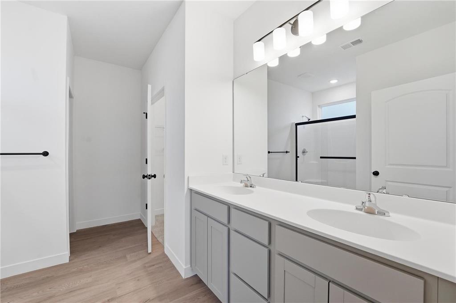
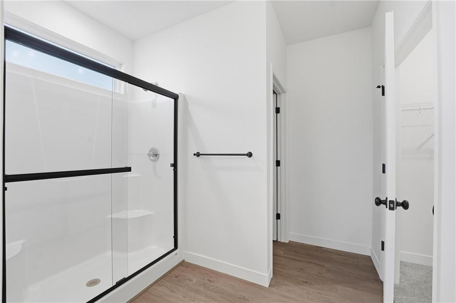
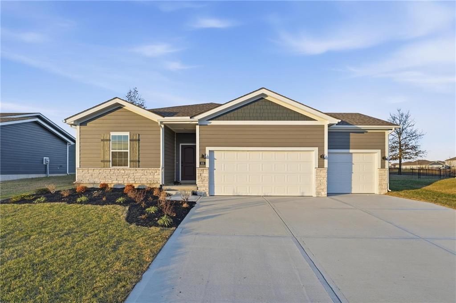
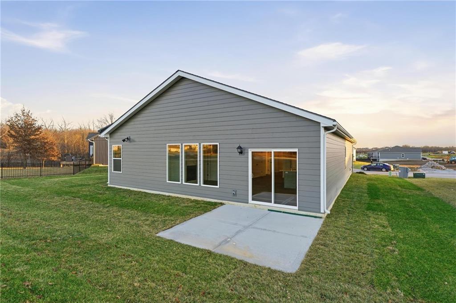
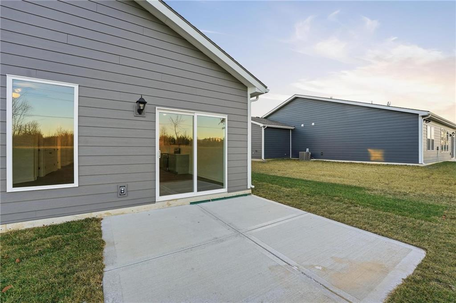
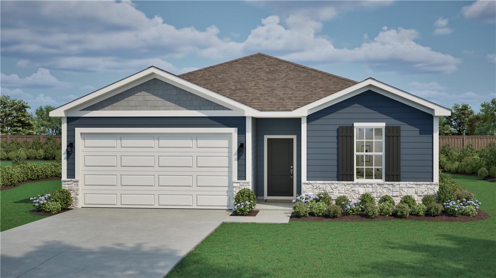
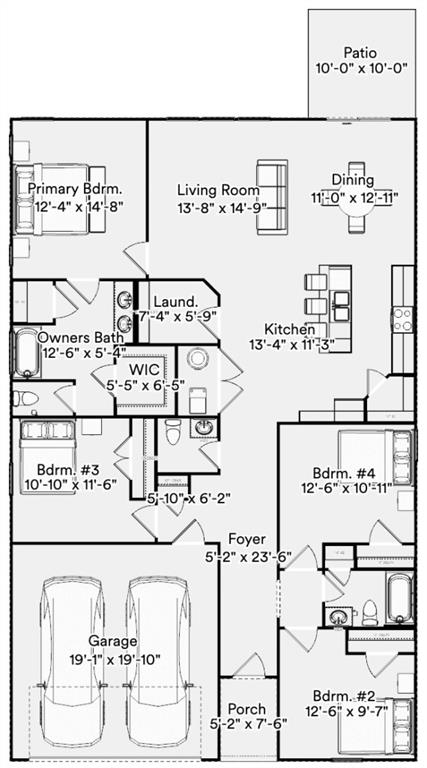
Discover the perfect combination of style, comfort, and functionality in the Harrington by Ashlar Homes, situated on a premium cul-de-sac lot. This thoughtfully designed ranch home offers 4 bedrooms and 2.5 bathrooms with an open-concept layout ideal for everyday living and entertaining. Built with high-end James Hardie® board with ColorPlus® Technology siding and advanced double-wall construction. The heart of the home is the beautifully appointed kitchen featuring quartz countertops, a clean, classic white subway tile backsplash, a large center island, Frigidaire® stainless steel appliances, Moen® plumbing fixtures, a walk-in pantry, and abundant cabinet space. The primary suite features a primary bathroom with a tiled shower and a dedicated linen closet for extra storage. Parking and storage are complete with a spacious 3-car insulated garage with garage door openers. The spacious floor plan continues with generously sized bedrooms and tastefully selected finishes throughout, creating a warm, welcoming atmosphere. Currently under construction at Fox Hollow—Spring Hill's newest affordable choice for new home construction! At foundation stage; photos shown are of a previously completed Harrington floor plan for illustrative purposes only. Actual finishes, colors, features, and selections may vary.
Active
$432,446
Single Family / Detached
4 bds
2.5 ba

1,823 Sqft

0.26 Acre
2640898
Built in 2026
Fox Hollow

8004 ()
Disclaimer: The information contained in this listing has not been verified by ReeceNichols- Leawood Town Center and should be verified by the buyer.
 Information provided by HMLS
REQUEST MORE INFO
ADDRESS & DIRECTIONS
- Street Address: 20533 Millview Road
- City: Spring Hill
- State: Kansas
- County: Johnson
- Subdivision: Fox Hollow
- Directions:
Take US-169 S to W 199st St in Spring Hill, turn left onto W 199th St, immediate left at light onto 199th St, head south onto S Ridgeview Rd., turn right onto 205th St, turn left onto Millview Road
PROPERTY FEATURES
General Information
- Architectural Style : Traditional
- Age Description : 2 Years/Less
Heating /Cooling Features
- Heating : Forced Air
- Cooling : Electric
Interior Features
- Interior Features : Ceiling Fan(s), Kitchen Island, Pantry, Smart Thermostat
- Laundry Features : Dryer Hookup-Ele, Main Level
- Dining Area Features : Breakfast Area,Kit/Dining Combo
- Basement Description : Slab
- Window Features : Thermal Windows
- Flooring : Carpet, Luxury Vinyl, Tile
- Floor Plan Features : Ranch
Parking Features
- Parking Features :
- Garage On Property : Yes.
- Garage Spaces: 3
Construction Features
- Construction Materials : Concrete, Frame, Shingle Siding
Utility Information
- Water Source : Public
- Sewer System : Public Sewer
Community Features
- Association Amenities : Play Area, Pool
Other Features
- Above Grade Finished Area : 1823 S.F
SCHOOLS NEAR 20533 Millview Road
Prices displayed on all Sold listings are the Last Known Listing Price and may not be the actual selling price.
- Courtesy of ReeceNichols- Leawood Town Center, Danielle Sapienza
- Property last updated on HMLS : 9/8/2026 4:35:02 AM