
5 SE 230th Road, Warrensburg, Missouri, 64093
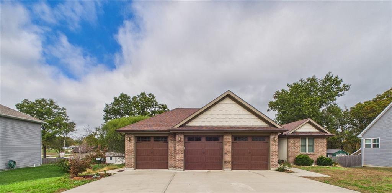
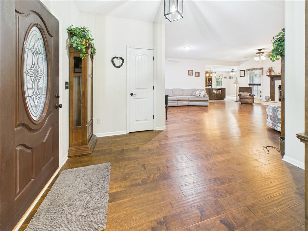
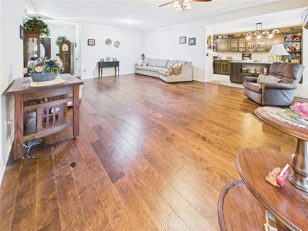
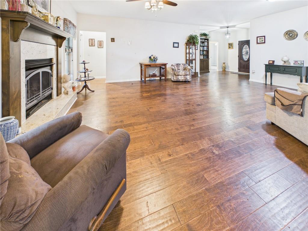
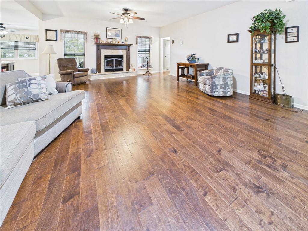
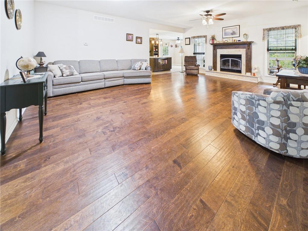
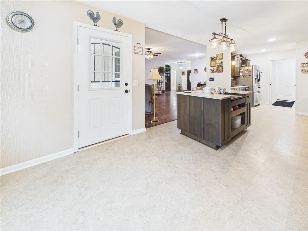
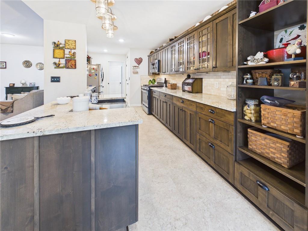
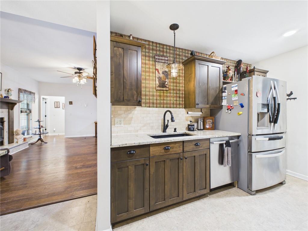
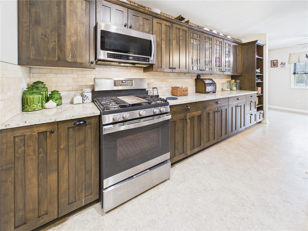
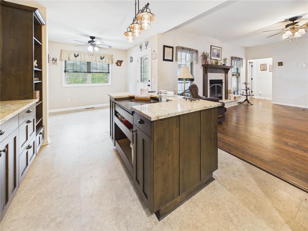
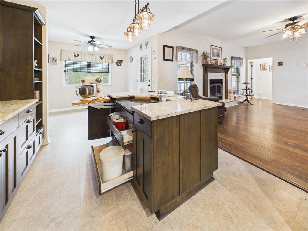
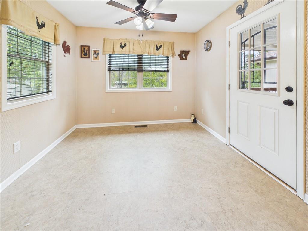
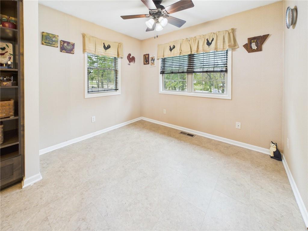
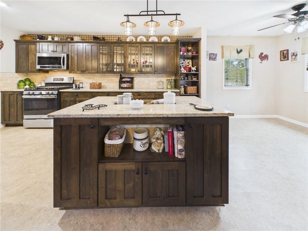
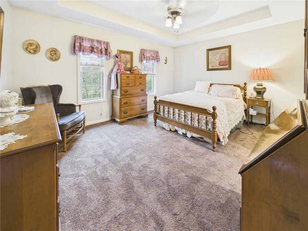
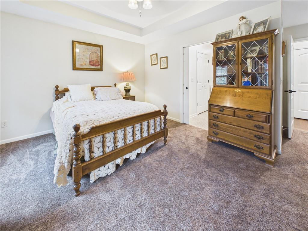
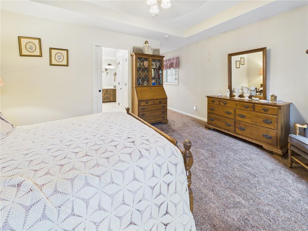
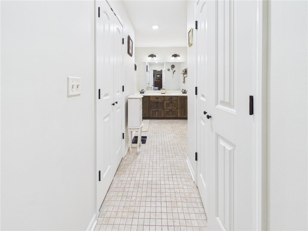
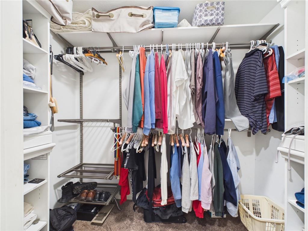
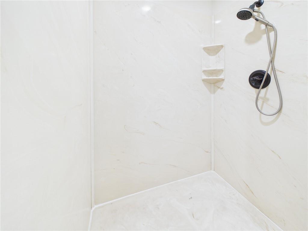
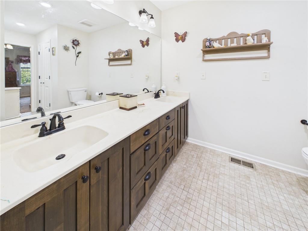
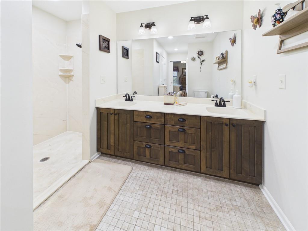
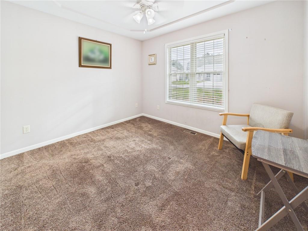
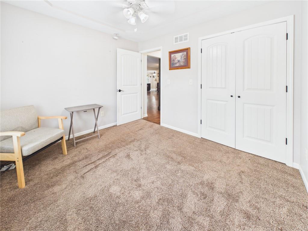
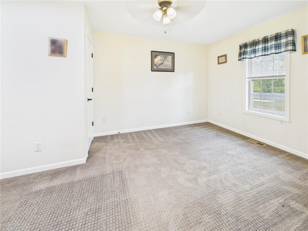
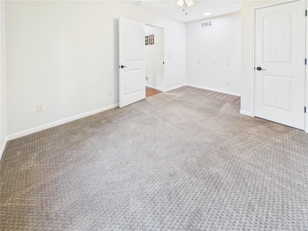
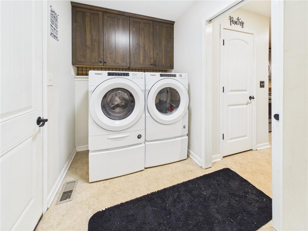
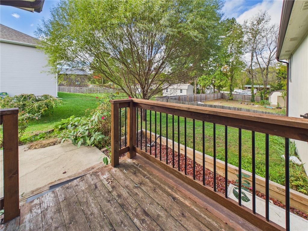
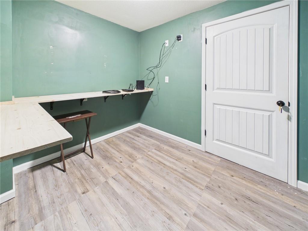
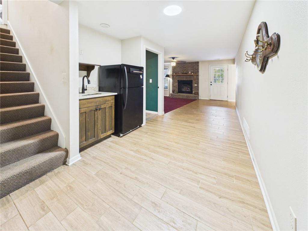
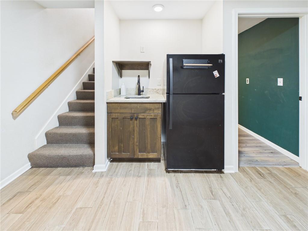
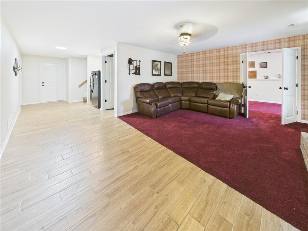
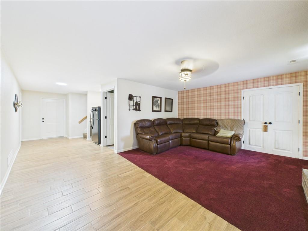
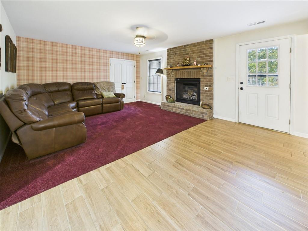
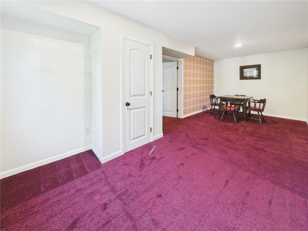
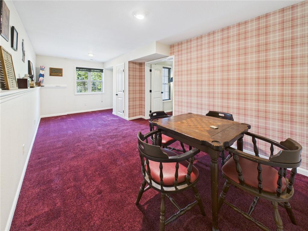
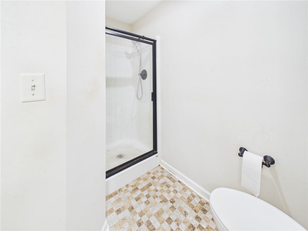
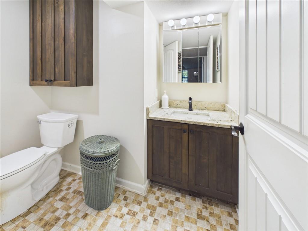
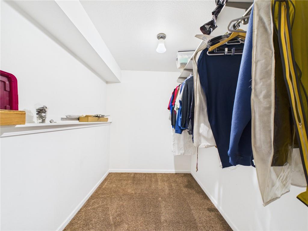
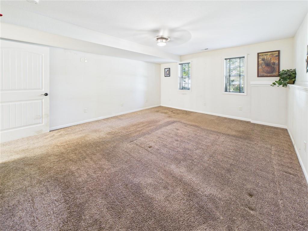
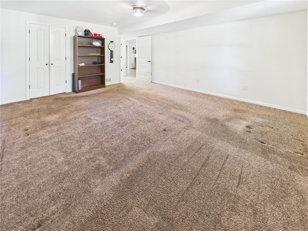
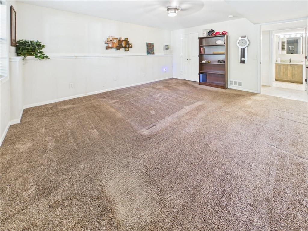
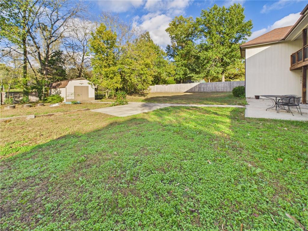
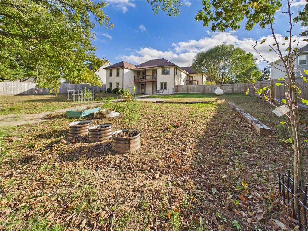
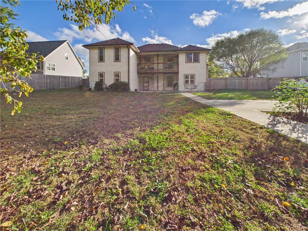
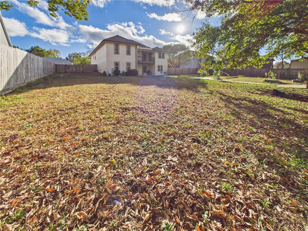
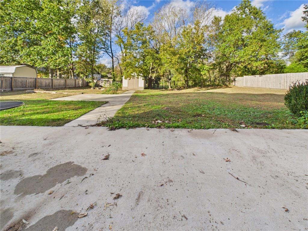
This one Feels Like Home! 5 bed 3 full bath custom home! Spacious foyer opens to a beautiful open floor plan! The massive living room features a gas fireplace, Amish-built-ins, 2 coat closets & opens to the custom kitchen. The gas fireplace features Amish woodwork & granite that matches the kitchen island. The kitchen boasts Amish-built cabinets with most featuring pull-out drawers, a mixer lift, spice pull-out by the stove, a baking center in the kitchen island with granite countertops, gas stove (propane tank for the stove only), pantry, pull-out trash & a farmhouse sink! The laundry room is conveniently located off the kitchen through pocket doors & features Amish-built cabinets for additional storage. By the primary bedroom is a huge linen closet. Primary bedroom is massive in size & features a tray ceiling. Primary ensuite offers 1 walk-in closet & another LG closet, double sinks with marble countertops, ceramic flooring, Amish cabinetry & a spacious marble walk-in shower! The other 2 bedrooms on main floor are spacious, with 1 featuring a walk-in closet & the other offering a spacious closet. Hall bath features ceramic flooring, an illuminated mirror & jetted tub! Basement offers tons of storage! One storage room can be used as a tornado shelter/safe room; 2nd storage area houses the HVAC system, hot water heater & additional room for storage; 3rd storage area has been sectioned off into an office with even more storage accessible through a door. Basement features another living room with a gas fireplace, 2 massive bedrooms (one featuring a walk-in closet) & another full bathroom with Amish cabinetry! The basement has a walkout to the patio & a spacious fenced-in backyard complete with a concrete walkway to the storage shed. Off the kitchen, you'll enjoy a balcony deck overlooking the spacious backyard. The must see 3-car garage is unique, has 2 car stall & a seperate 1 car stall, which has access to another deck leading to the side yard.
Active
$439,000
Single Family / Detached
5 bds
3 ba

2,848 Sqft

0.39 Acre
2650365
Built in 2017
Walnut Grove Estates

3432 ()
Disclaimer: The information contained in this listing has not been verified by Elite Realty and should be verified by the buyer.
 Information provided by HMLS
REQUEST MORE INFO
ADDRESS & DIRECTIONS
- Street Address: 5 SE 230th Road
- City: Warrensburg
- State: Missouri
- County: Johnson
- Subdivision: Walnut Grove Estates
- Directions:
Hwy 13 South until you reach 230th Rd., Turn East. Home is on the left.
PROPERTY FEATURES
Amenities
- Fireplace
- Basement
General Information
- Age Description : 6-10 Years
Heating /Cooling Features
- Heating : Forced Air, Heat Pump
- Cooling : Electric
Interior Features
- Interior Features : Ceiling Fan(s), Kitchen Island, Pantry, Walk-In Closet(s), Wet Bar
- Fireplace Features : Basement, Family Room, Gas, Living Room
- Fireplaces Total : 1
- Basement Description : Basement BR, Egress Window(s), Finished, Full, Walk-Out Access
- Floor Plan Features : Ranch
Parking Features
- Parking Features :
- Garage On Property : Yes.
- Garage Spaces: 3
Construction Features
- Construction Materials : Vinyl Siding
Utility Information
- Water Source : Public
- Sewer System : Public Sewer
Other Features
- Above Grade Finished Area : 1787 S.F
SCHOOLS NEAR 5 SE 230th Road
Prices displayed on all Sold listings are the Last Known Listing Price and may not be the actual selling price.
- Courtesy of Elite Realty, Lori Waner
- Property last updated on HMLS : 11/9/2026 8:35:02 AM