
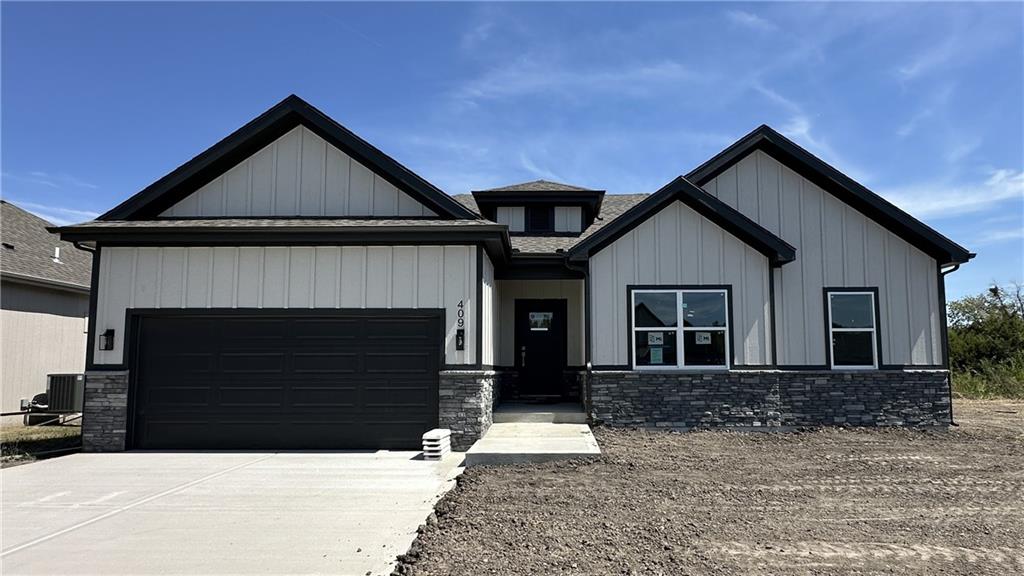
409 Ash Street, Wellsville, Kansas, 66092
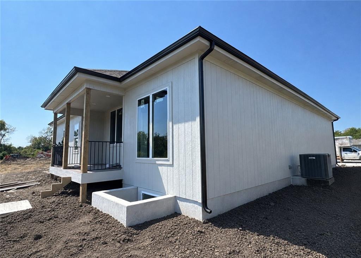
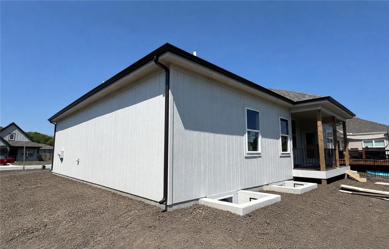
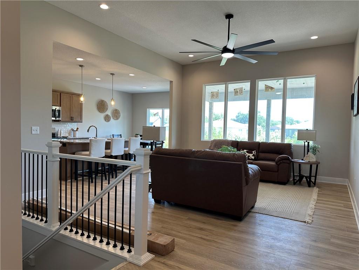
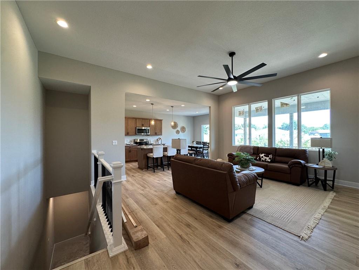
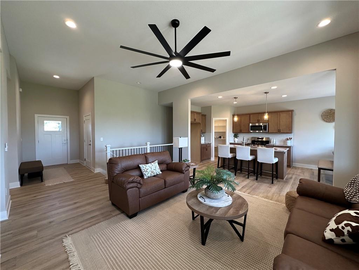
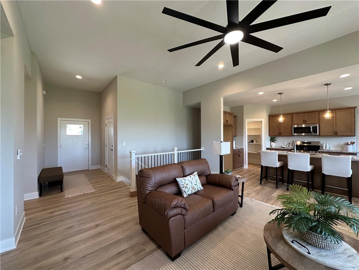
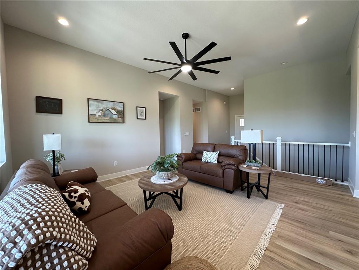
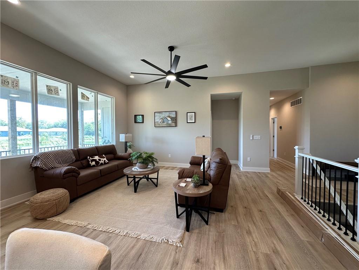
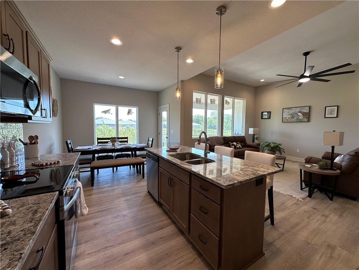
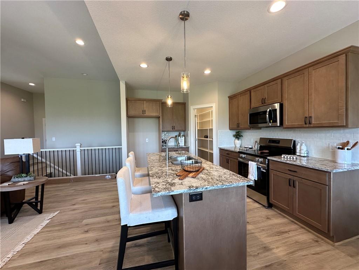
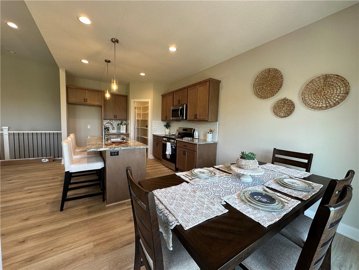
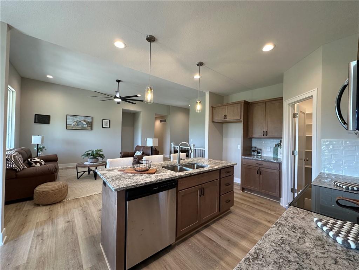
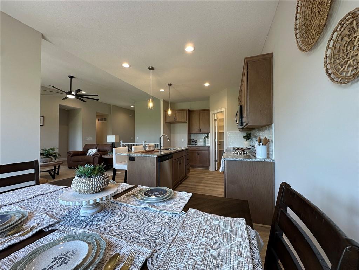
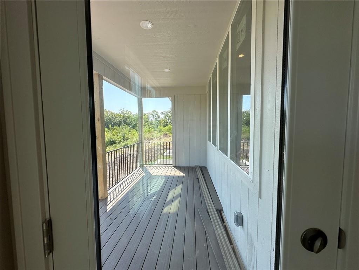
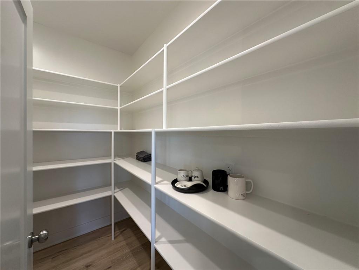
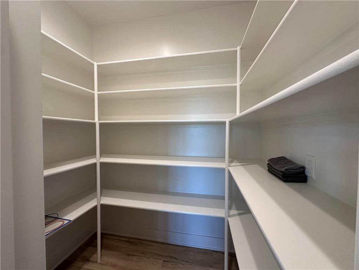
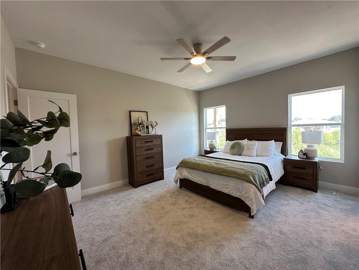
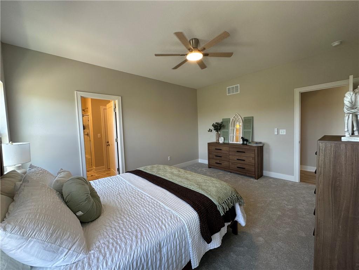
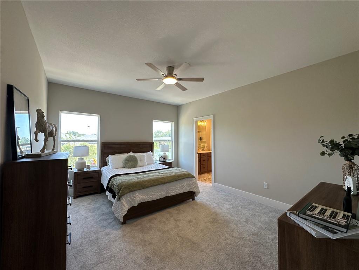
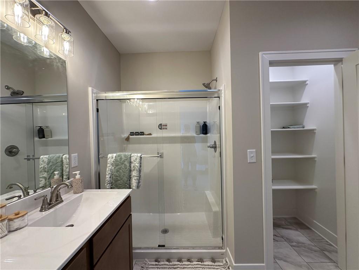
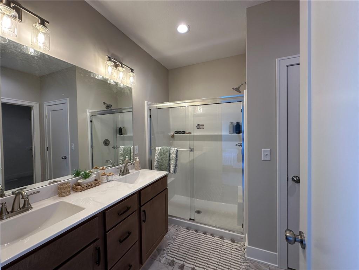
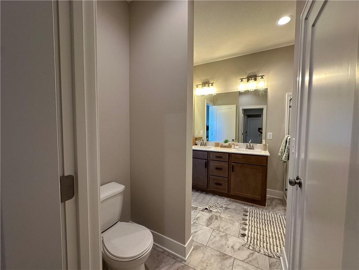
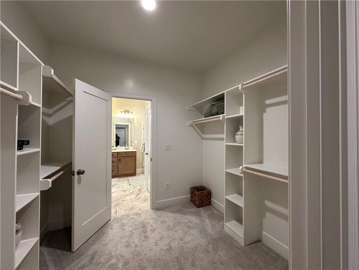
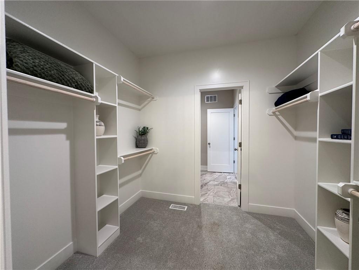
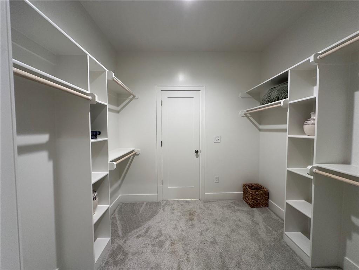
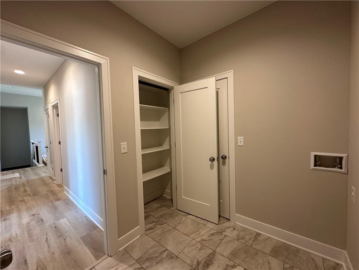
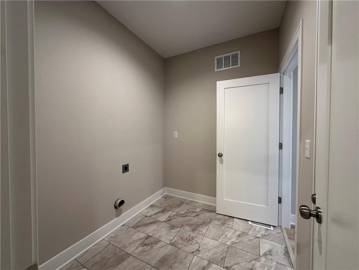
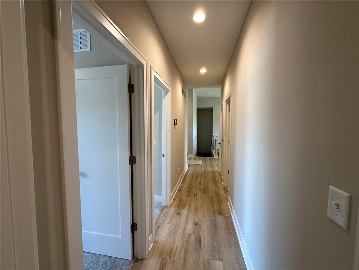
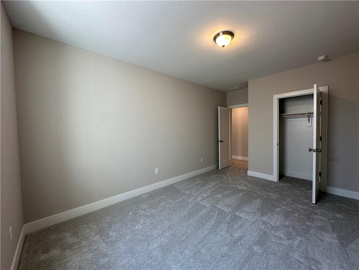
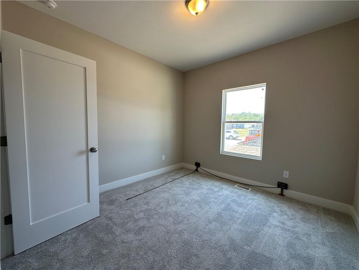
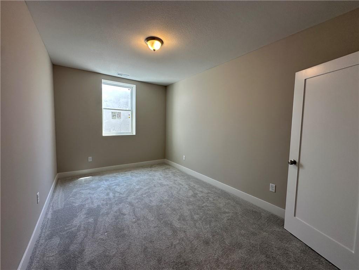
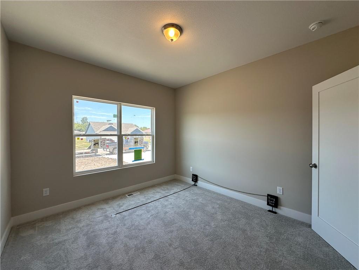
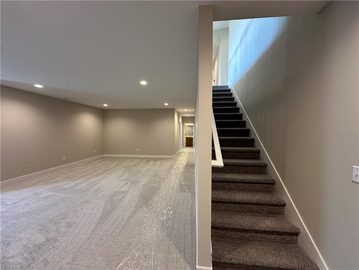
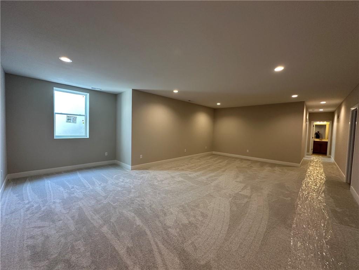
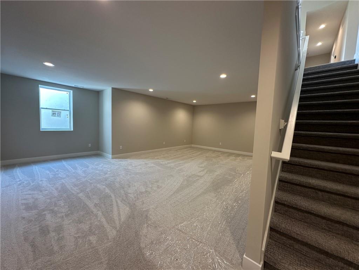
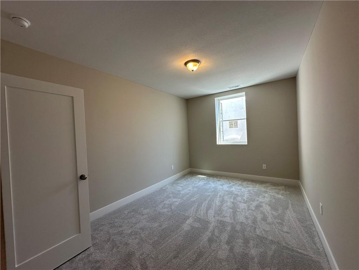
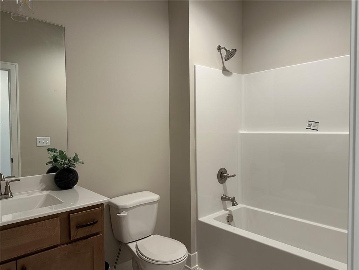
This stunning 5-bedroom, 3-bathroom residence offers the perfect combination of modern comfort, generous space, and idyllic small-town charm. This home sits on a premium lot that backs directly to peaceful water, providing an unbeatable backdrop for morning coffee and evening relaxation. Step inside to an open-concept main floor designed for effortless living and entertaining. The heart of the home flows seamlessly from a spacious living room into a light-filled dining area and functional kitchen. You will enjoy the large walk in pantry and large closets throughout the home. The ensuite closet seamlessly connects to the laundry room for ultimate convenience on wash day.This home offers a huge basement living area with 2 full bedrooms and a bathroom downstairs as well as a very large storage area.
Active
$457,000
Single Family / Detached
5 bds
3 ba

2,822 Sqft

0.16 Acre
2639940
Built in 2026
Walnut Creek Meadows

781 ()
Disclaimer: The information contained in this listing has not been verified by ReeceNichols Town & Country and should be verified by the buyer.
 Information provided by HMLS
REQUEST MORE INFO
ADDRESS & DIRECTIONS
- Street Address: 409 Ash Street
- City: Wellsville
- State: Kansas
- Subdivision: Walnut Creek Meadows
- Directions:
From Olathe, KS. I-35 south to Wellsville exit, right on Hwy 33 to left on 1st street, to left on Ash street. Follow Ash street past Elementary through one stop sign and house on left.
PROPERTY FEATURES
Amenities
- Basement
General Information
- Architectural Style : Craftsman
- Age Description : 2 Years/Less
Heating /Cooling Features
- Heating : Heat Pump
- Cooling : Electric, Heat Pump
Interior Features
- Interior Features : Ceiling Fan(s), Kitchen Island, Pantry, Smart Thermostat, Vaulted Ceiling(s), Walk-In Closet(s)
- Laundry Features : Main Level
- Dining Area Features : Breakfast Area,Liv/Dining Combo
- Appliances : Dishwasher, Microwave, Electric Range
- Basement Description : Slab
- Flooring : Carpet, Luxury Vinyl
- Floor Plan Features : Ranch
Parking Features
- Parking Features :
- Garage On Property : Yes.
- Garage Spaces: 2
Construction Features
- Construction Materials : Frame, Wood Siding
Utility Information
- Water Source : Public
- Sewer System : Public Sewer
Other Features
- Above Grade Finished Area : 1615 S.F
SCHOOLS NEAR 409 Ash Street
Prices displayed on all Sold listings are the Last Known Listing Price and may not be the actual selling price.
- Courtesy of ReeceNichols Town & Country, Paul Atteberry
- Property last updated on HMLS : 9/1/2026 8:40:31 PM